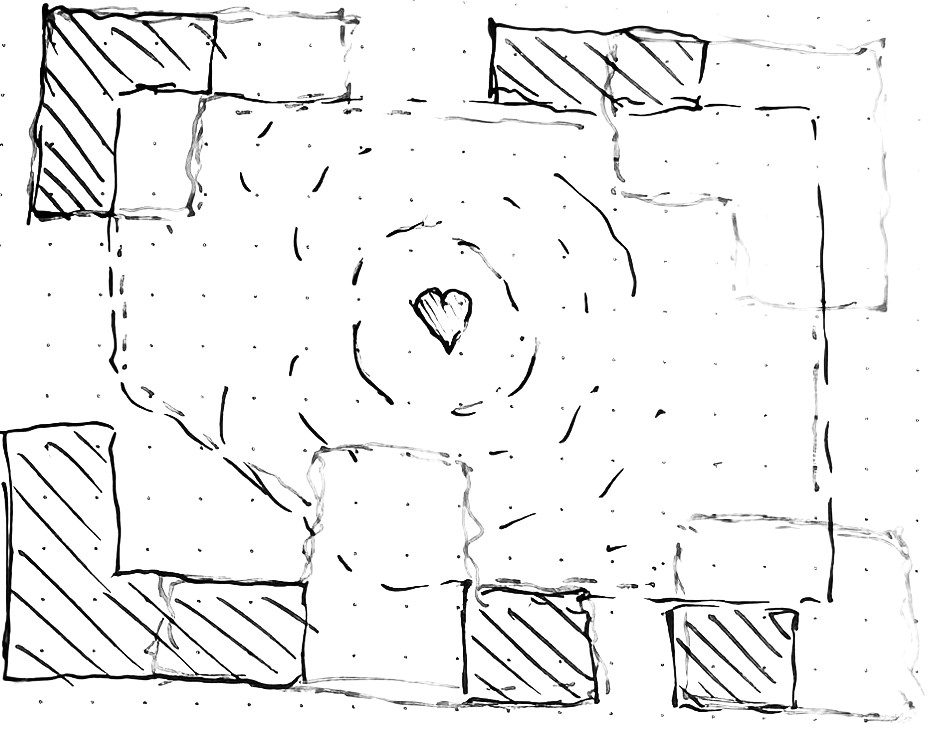
An initial sketch exploring the roof as the heart of both the building and its immediate surroundings.
An initial sketch exploring the roof as the heart of both the building and its immediate surroundings.
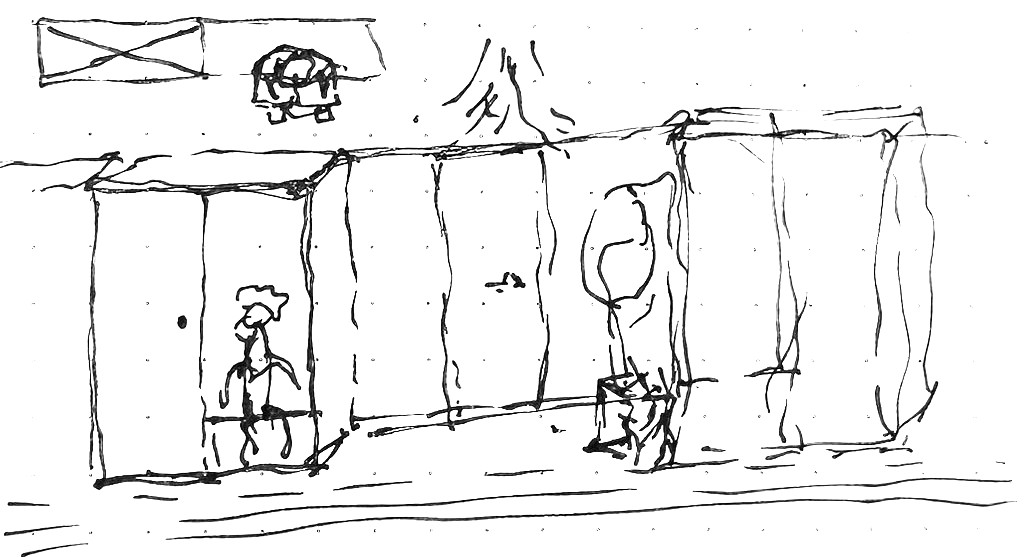
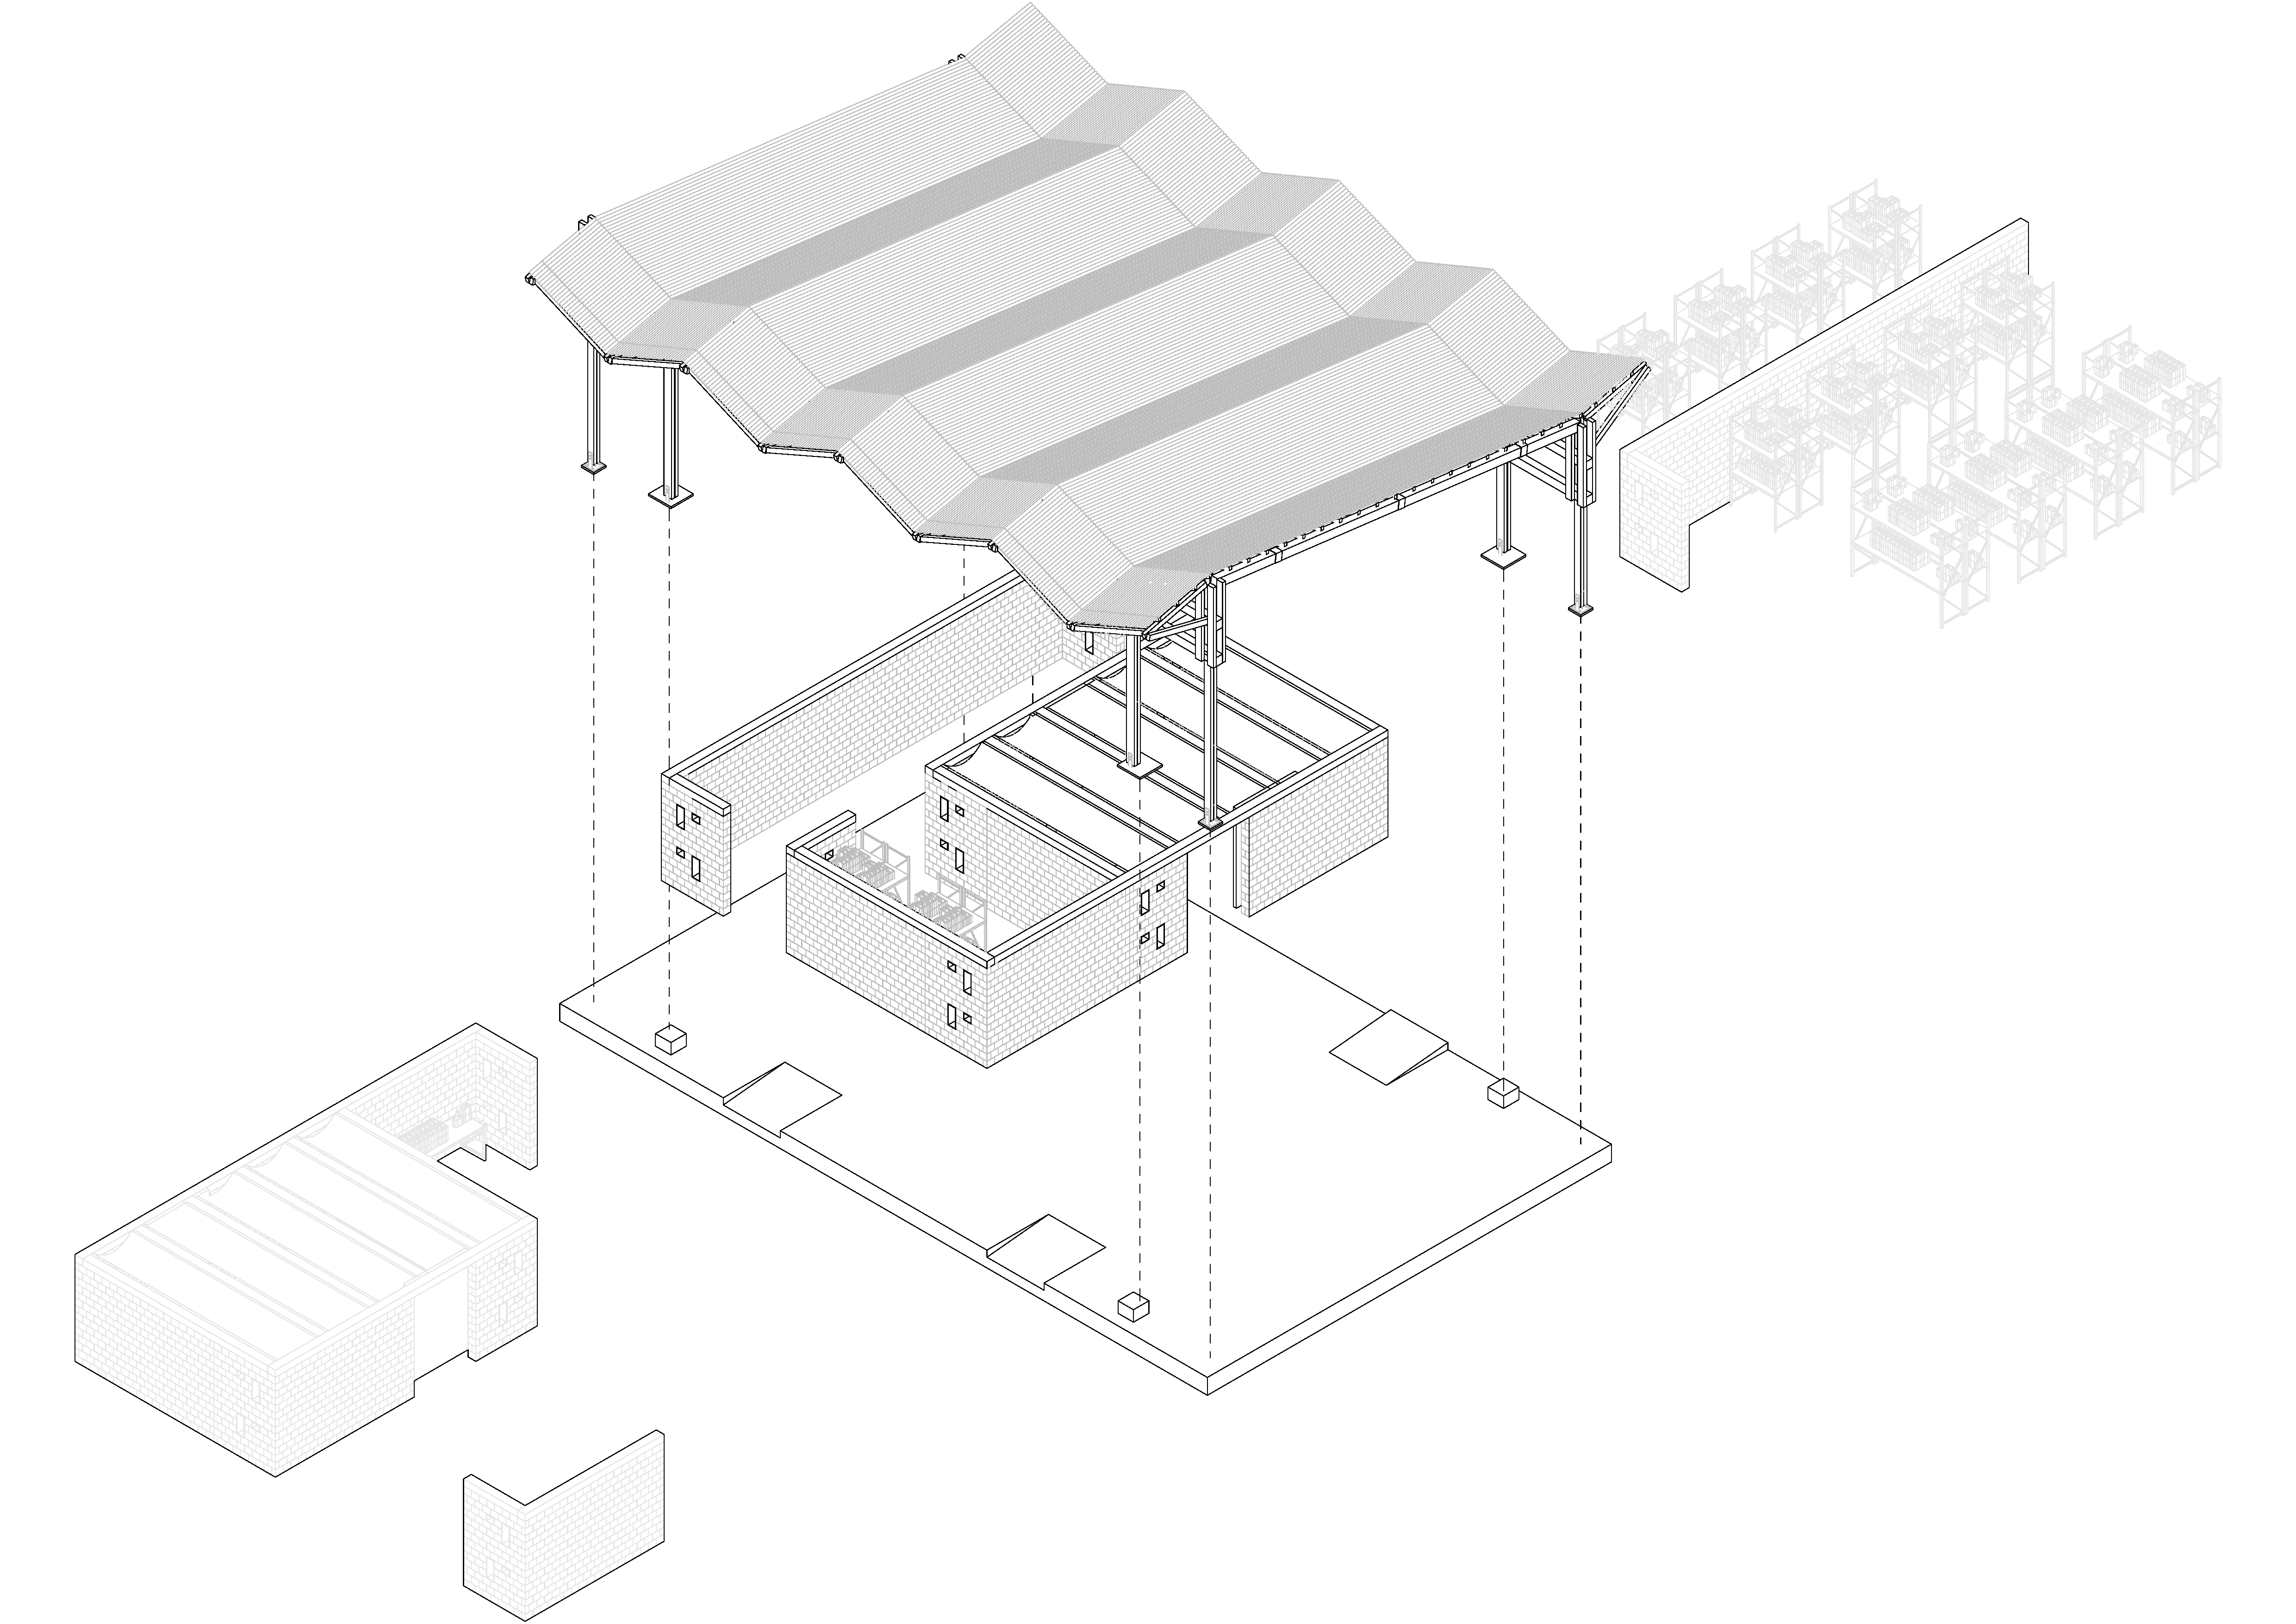
The use of structural overcapacity to create opportunities for interaction and installations, enabled by the generous grid of the added apartments above the existing structure.
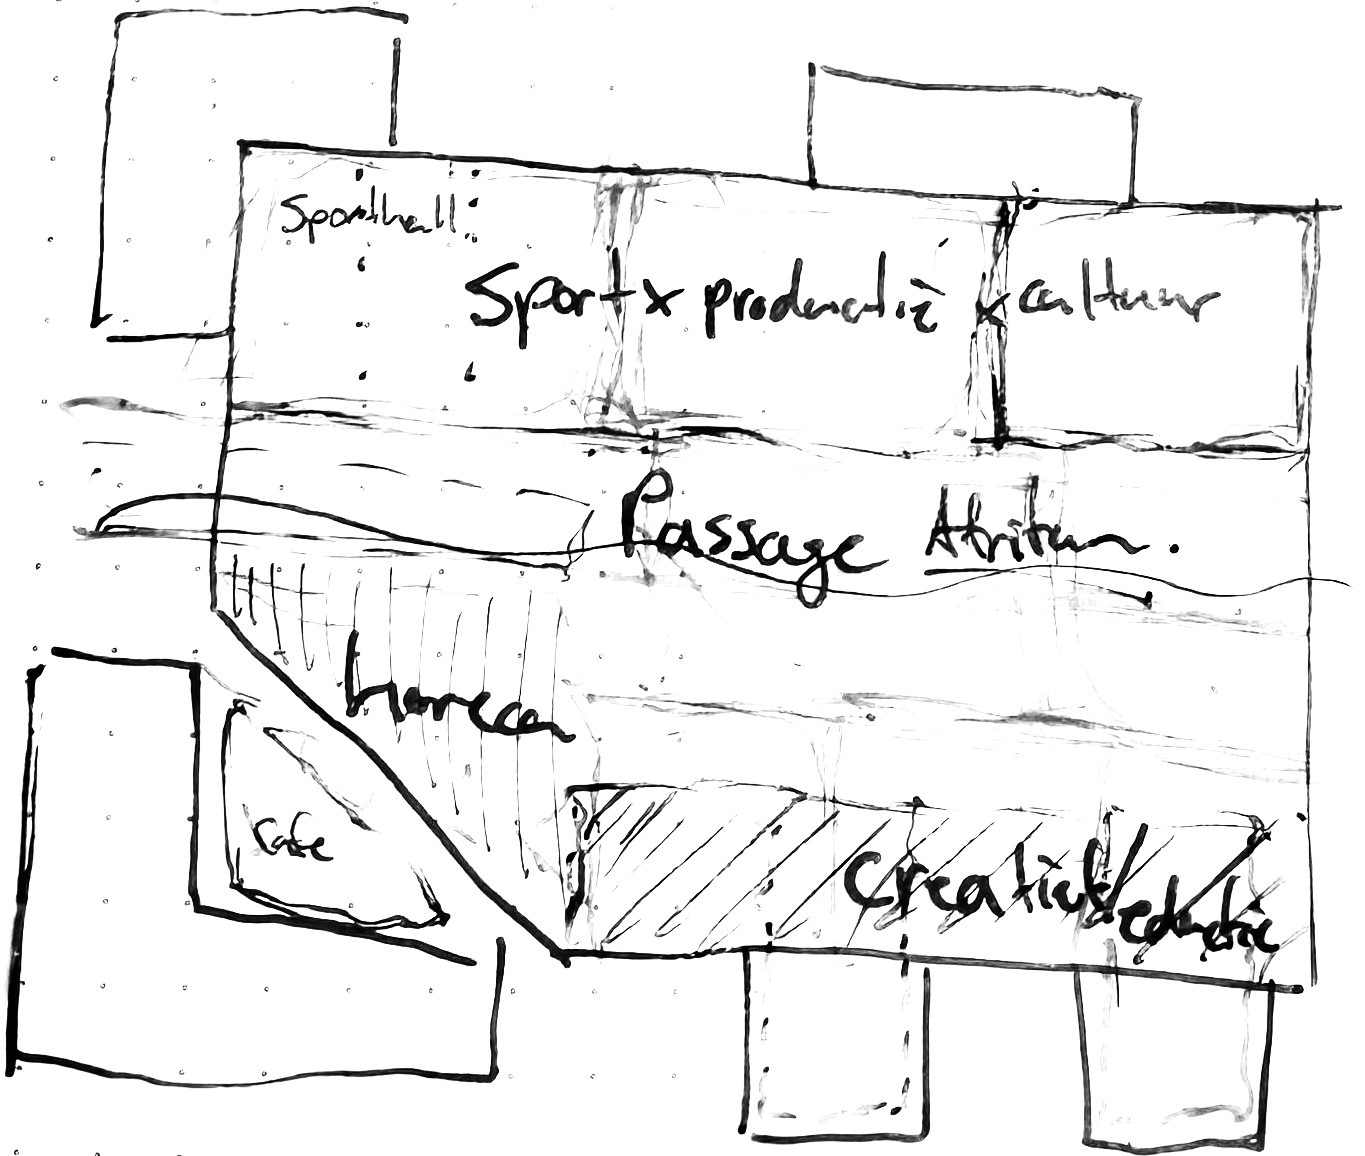
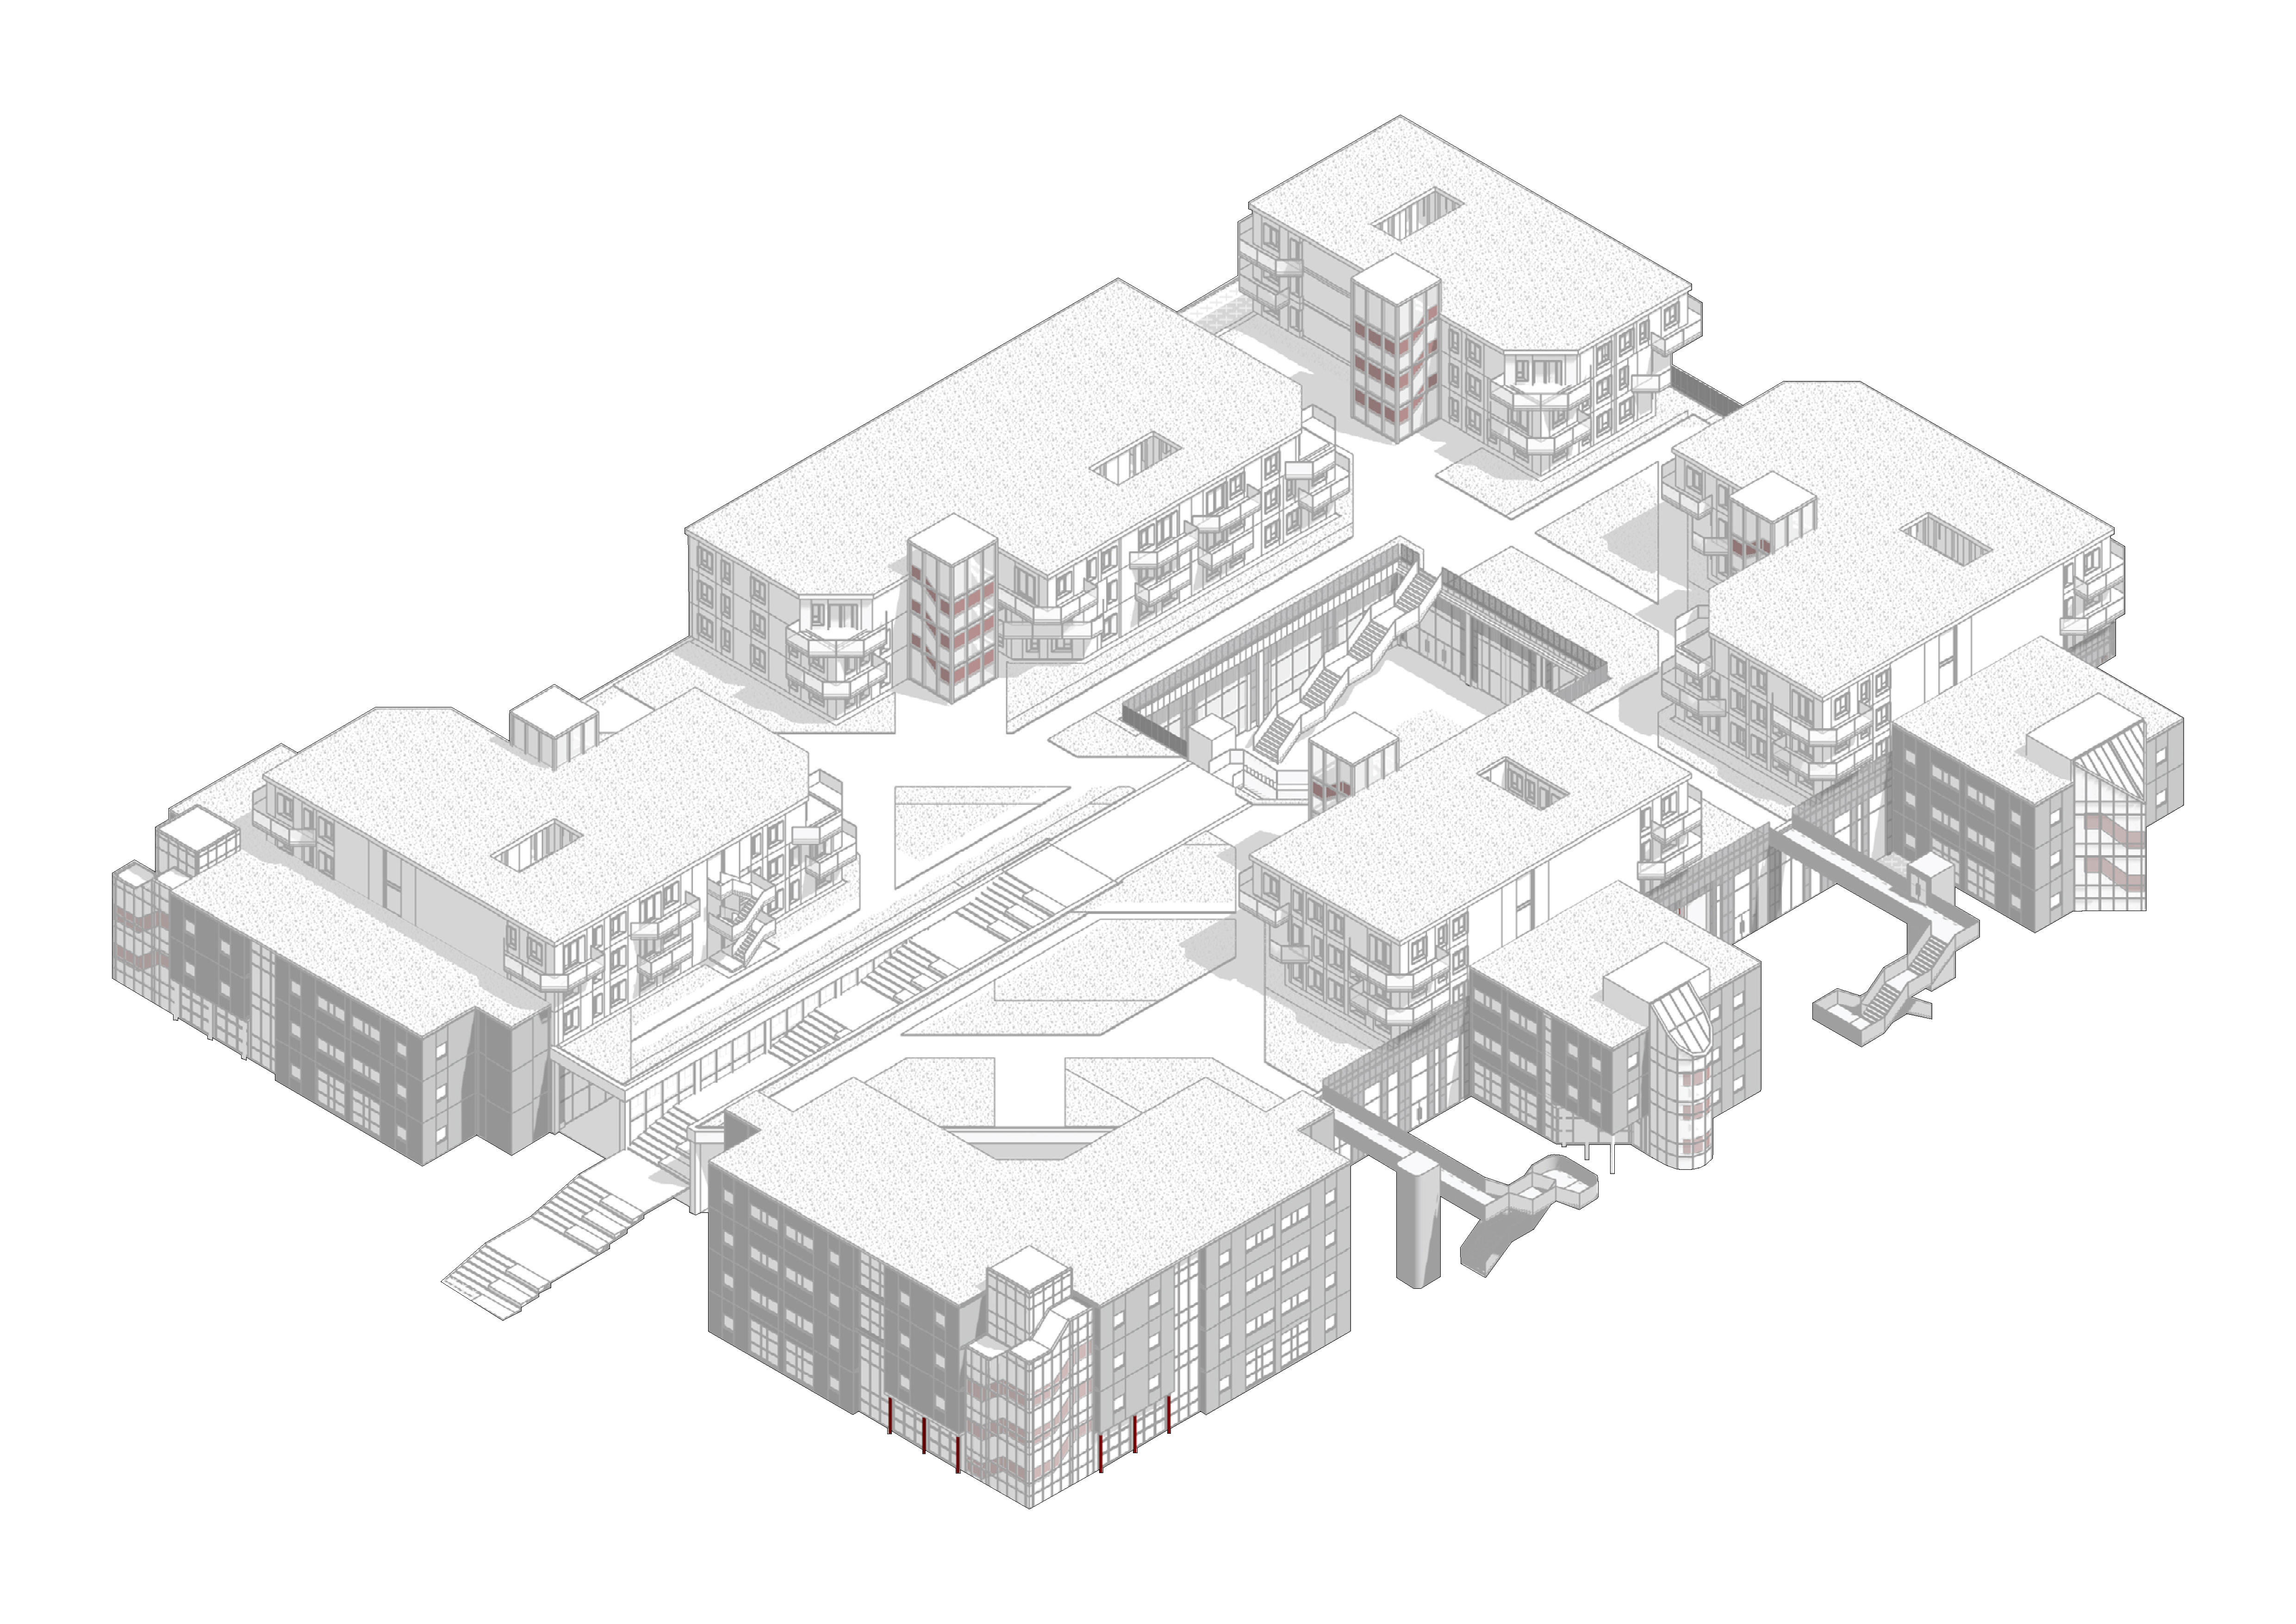
The division of the building into different clusters, with the passage and atrium acting as connecting elements between them.
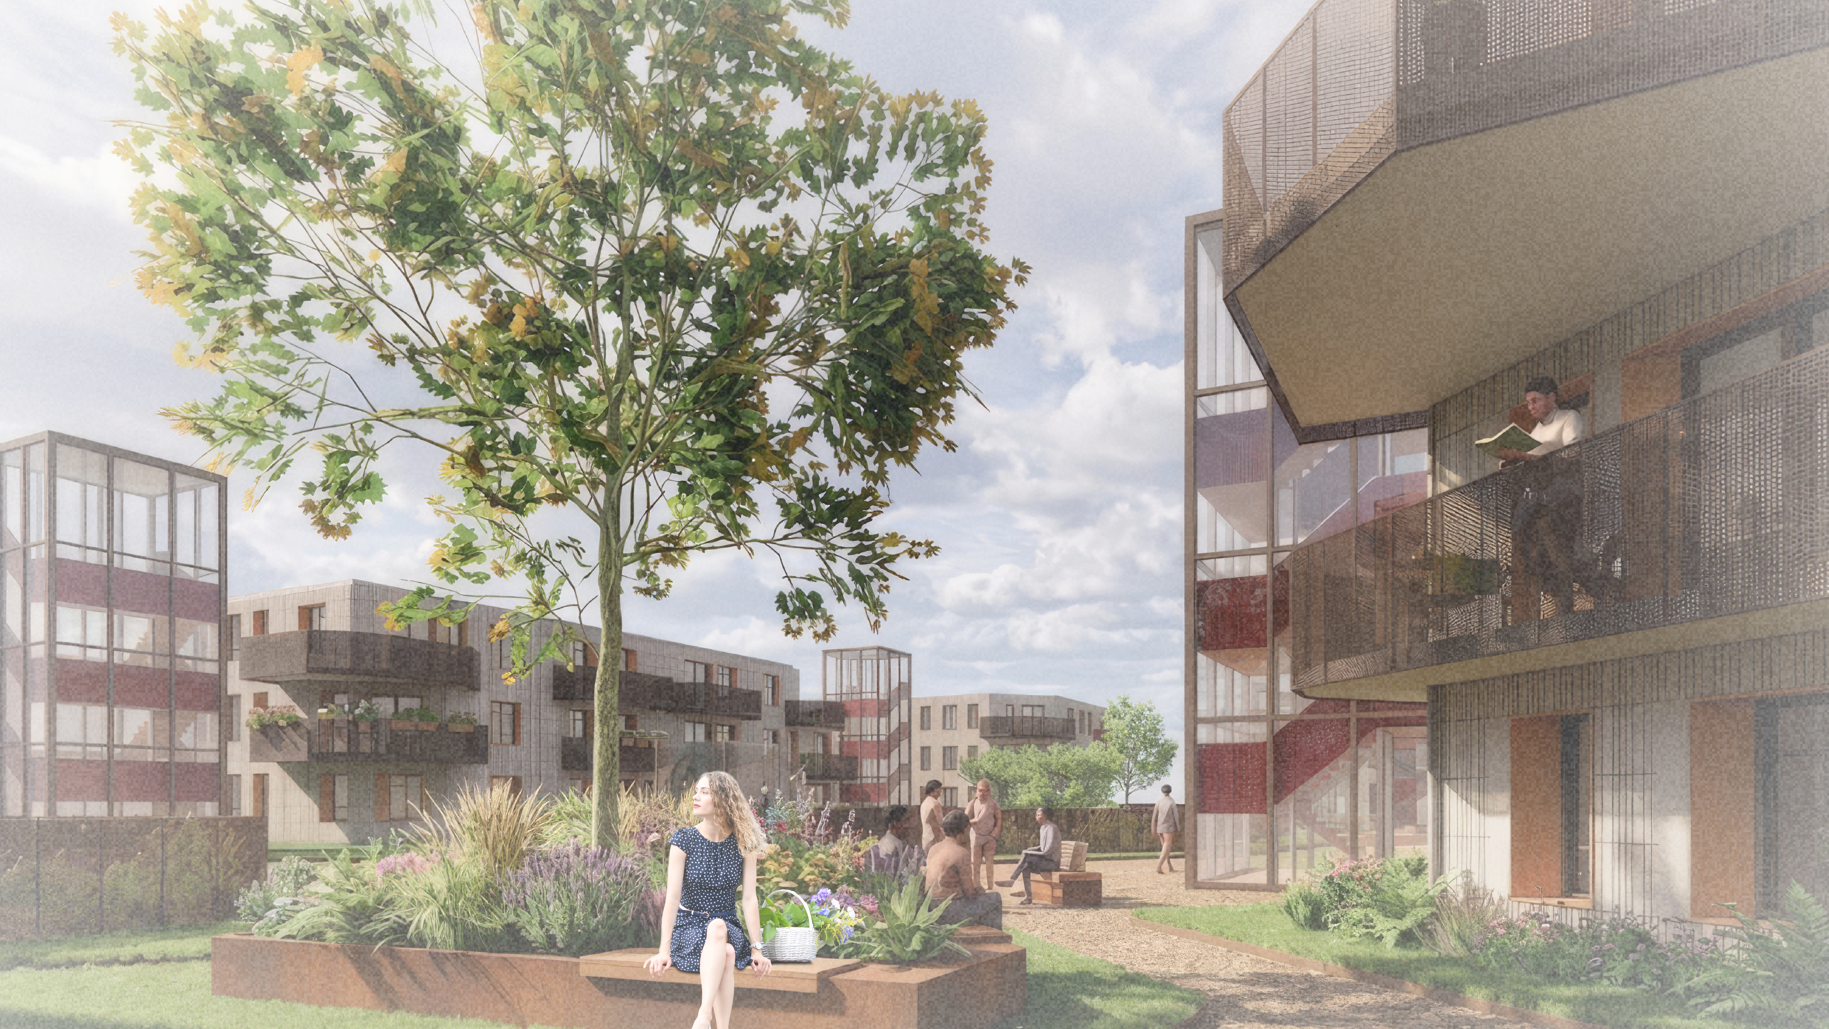
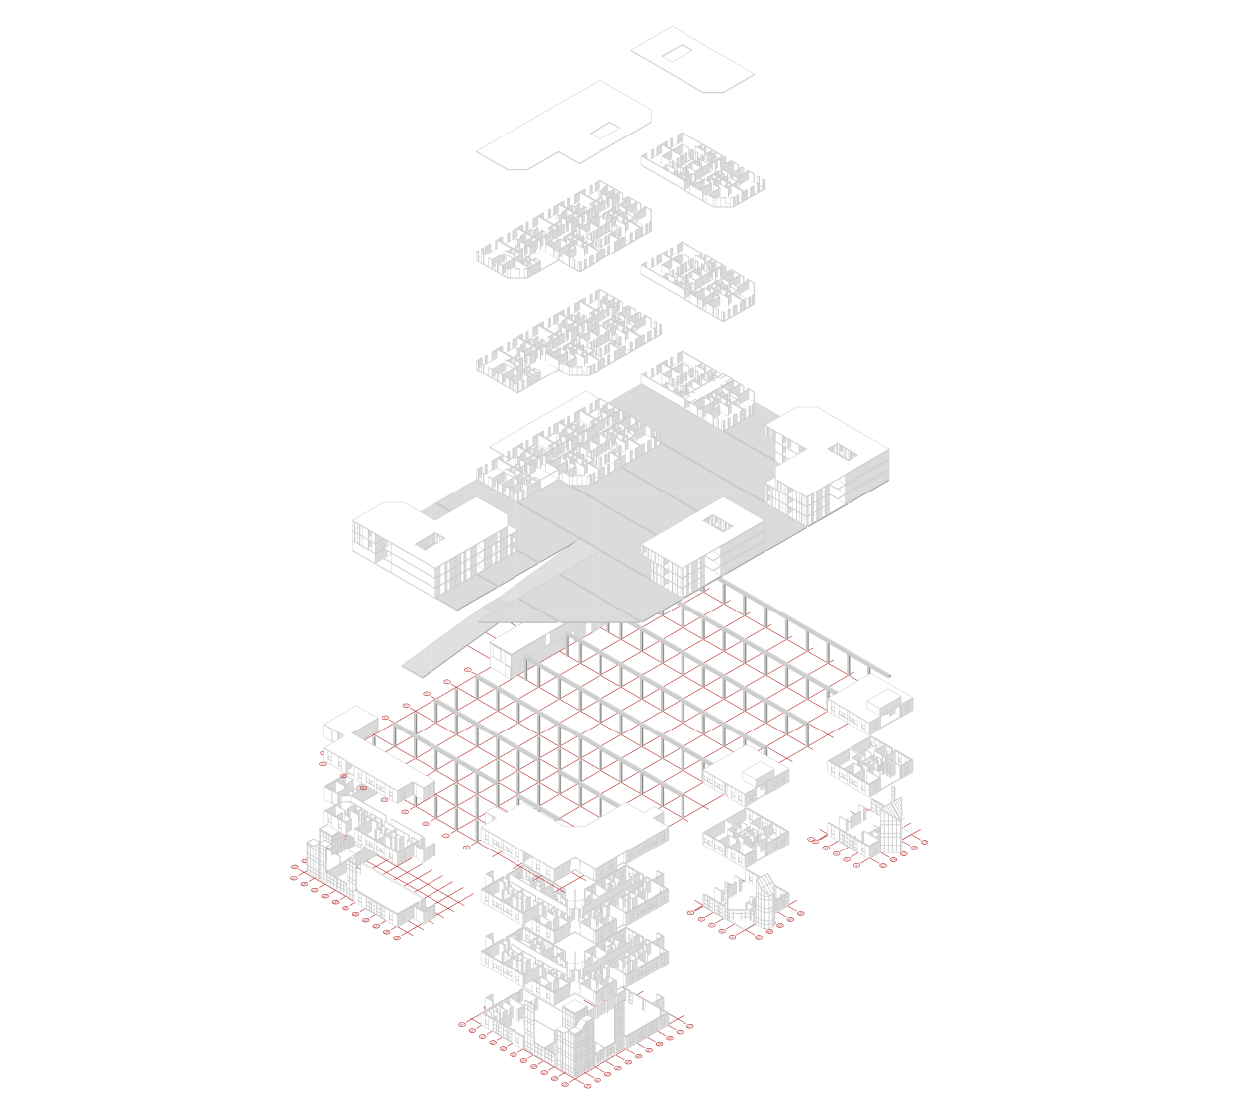
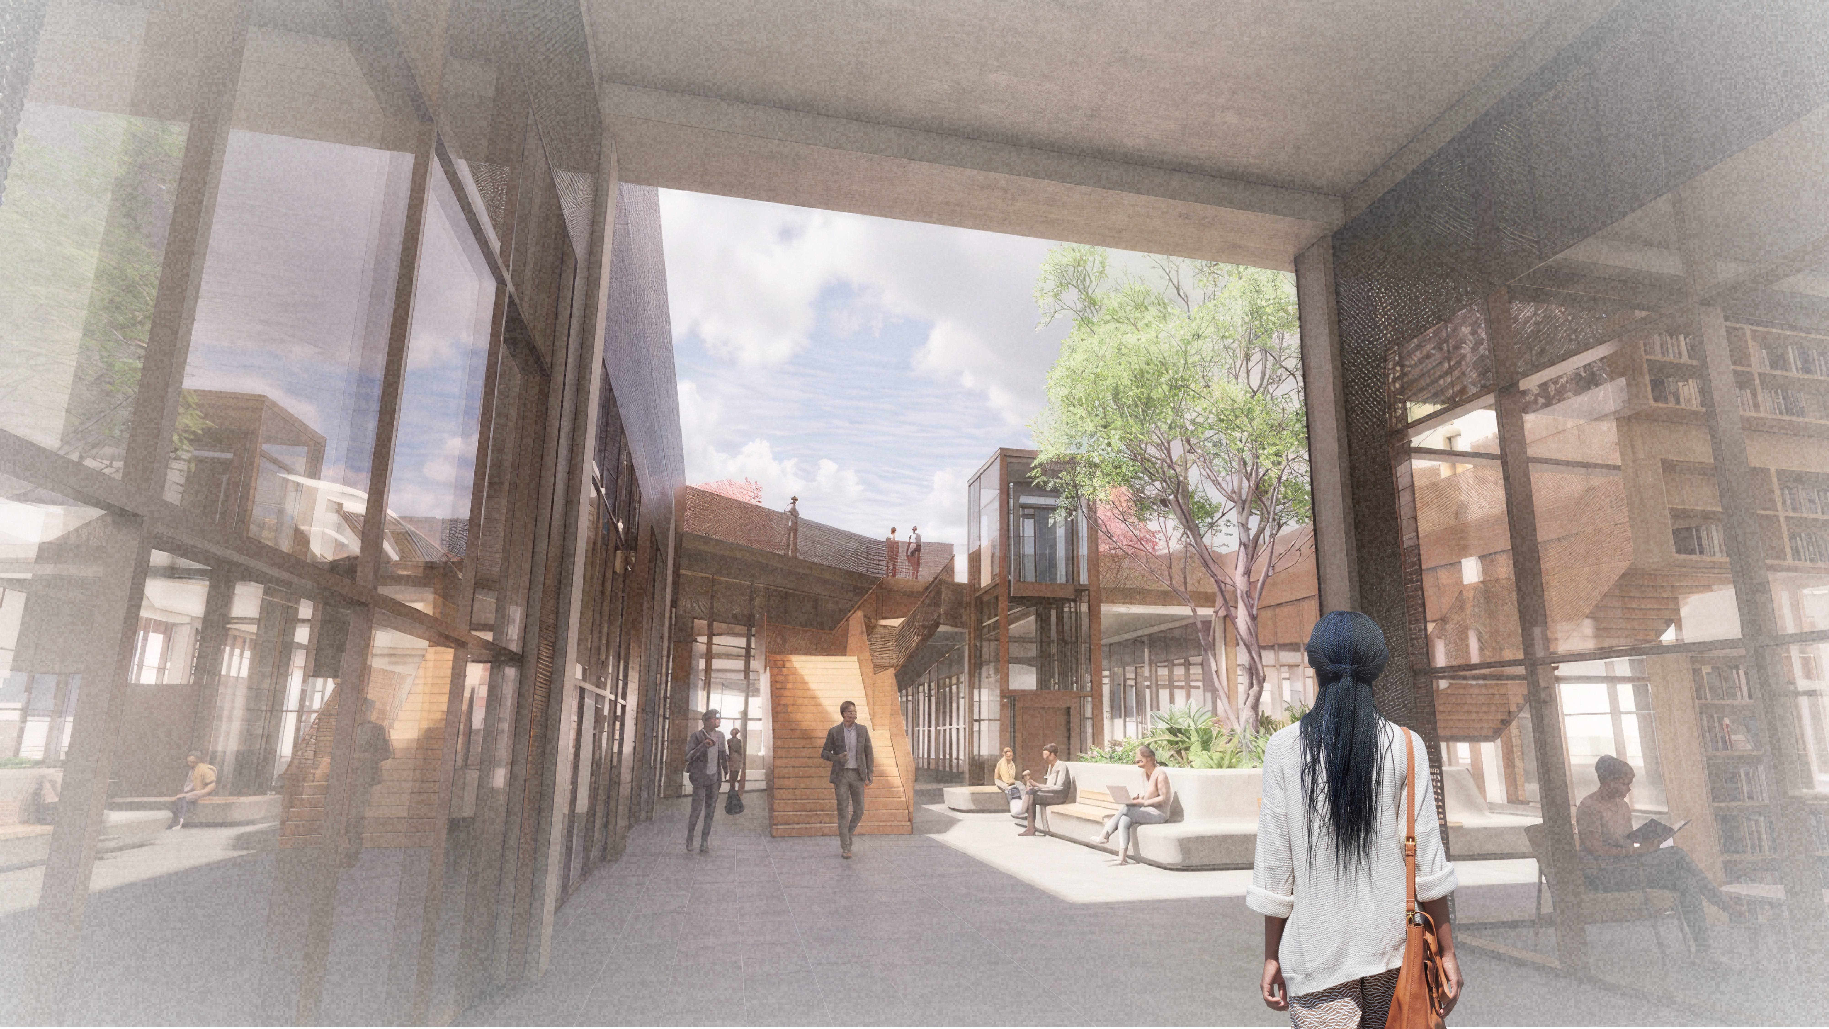
The project explores the transformation of a multi-tenant office building in Rotterdam's Noord-West business park, located within the broader development of De SchieKnoop and the productive landscape of Midden-Delfland. The building consists of a central hall connected to five office blocks of four to five storeys. In its current state, the building is spatially present but urbanistically absent, with closed façades, an introverted ground floor and a monofunctional programme. The project investigates how these existing qualities can instead become the basis for transformation. The multi-tenant office building is characterised by an oversized structural grid, generous spans, generic floor plans and shared circulation, making it inherently adaptable. By opening the building towards its surroundings and introducing a mixed programme of housing, workspaces and public functions, the project activates its latent spatial and structural capacity. Through this transformation, the existing building becomes a more open and multifunctional part of the surrounding urban fabric.
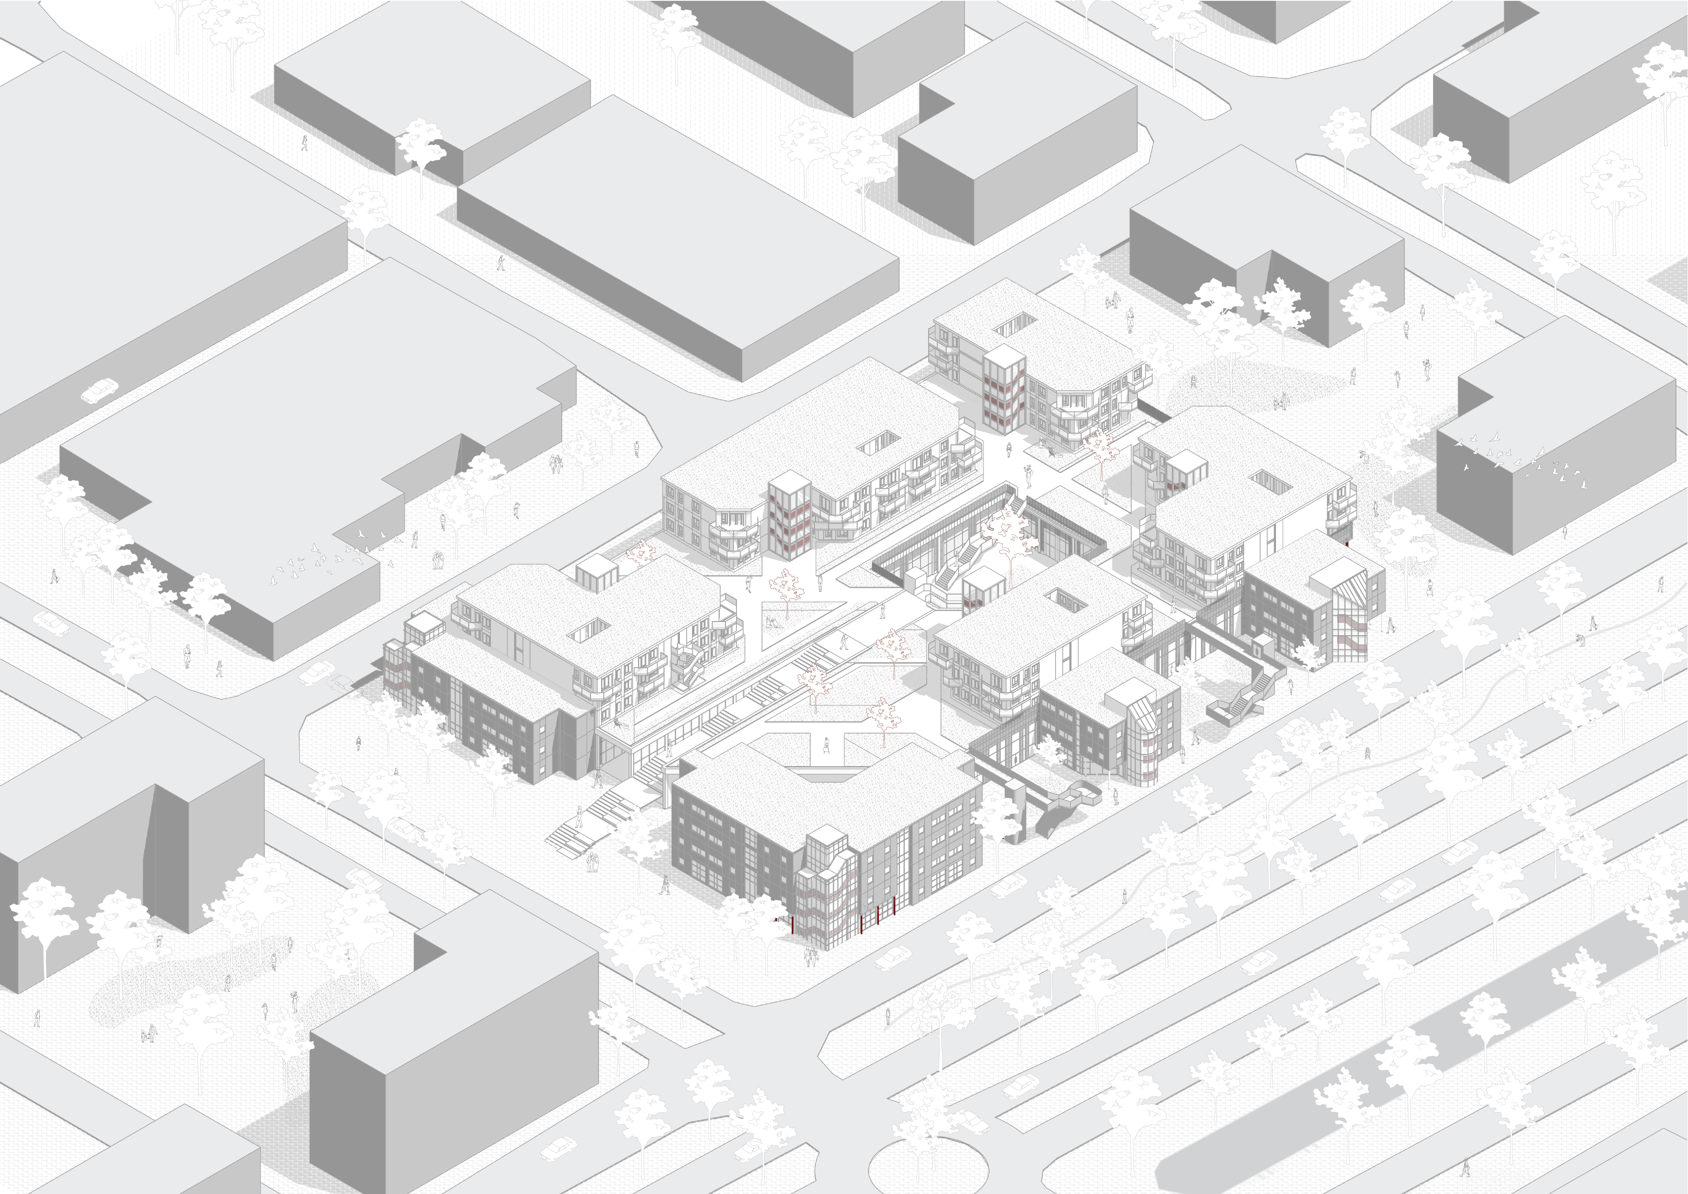
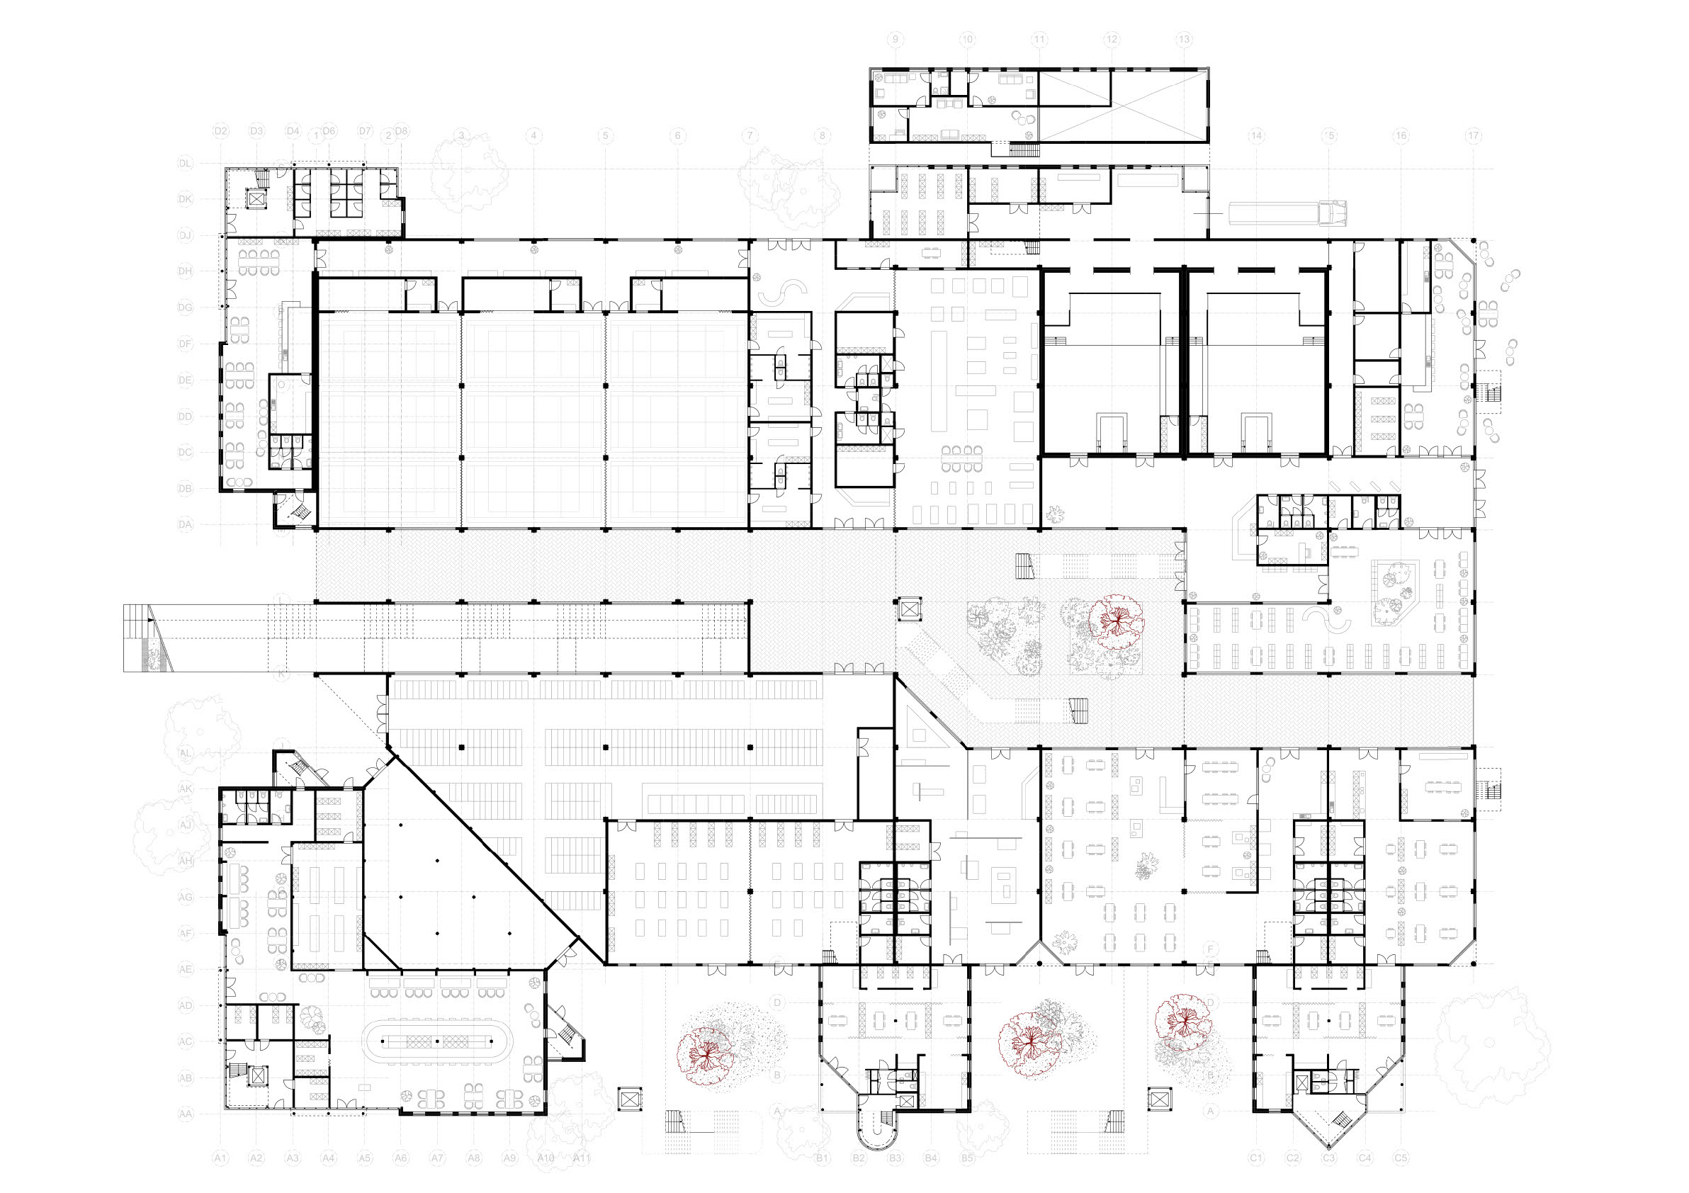
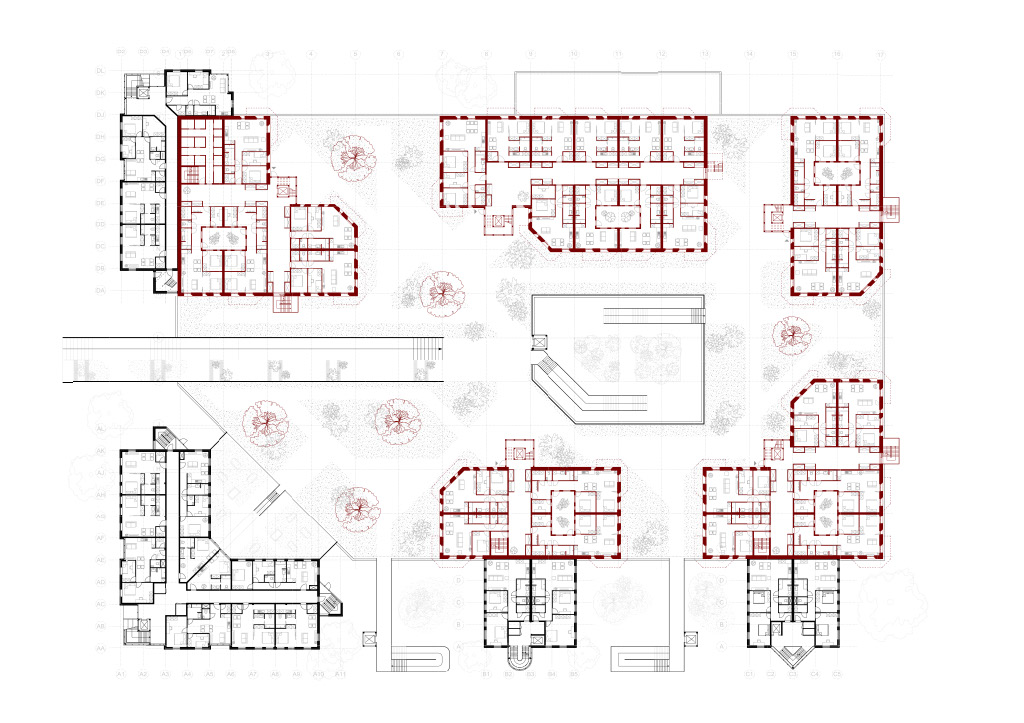
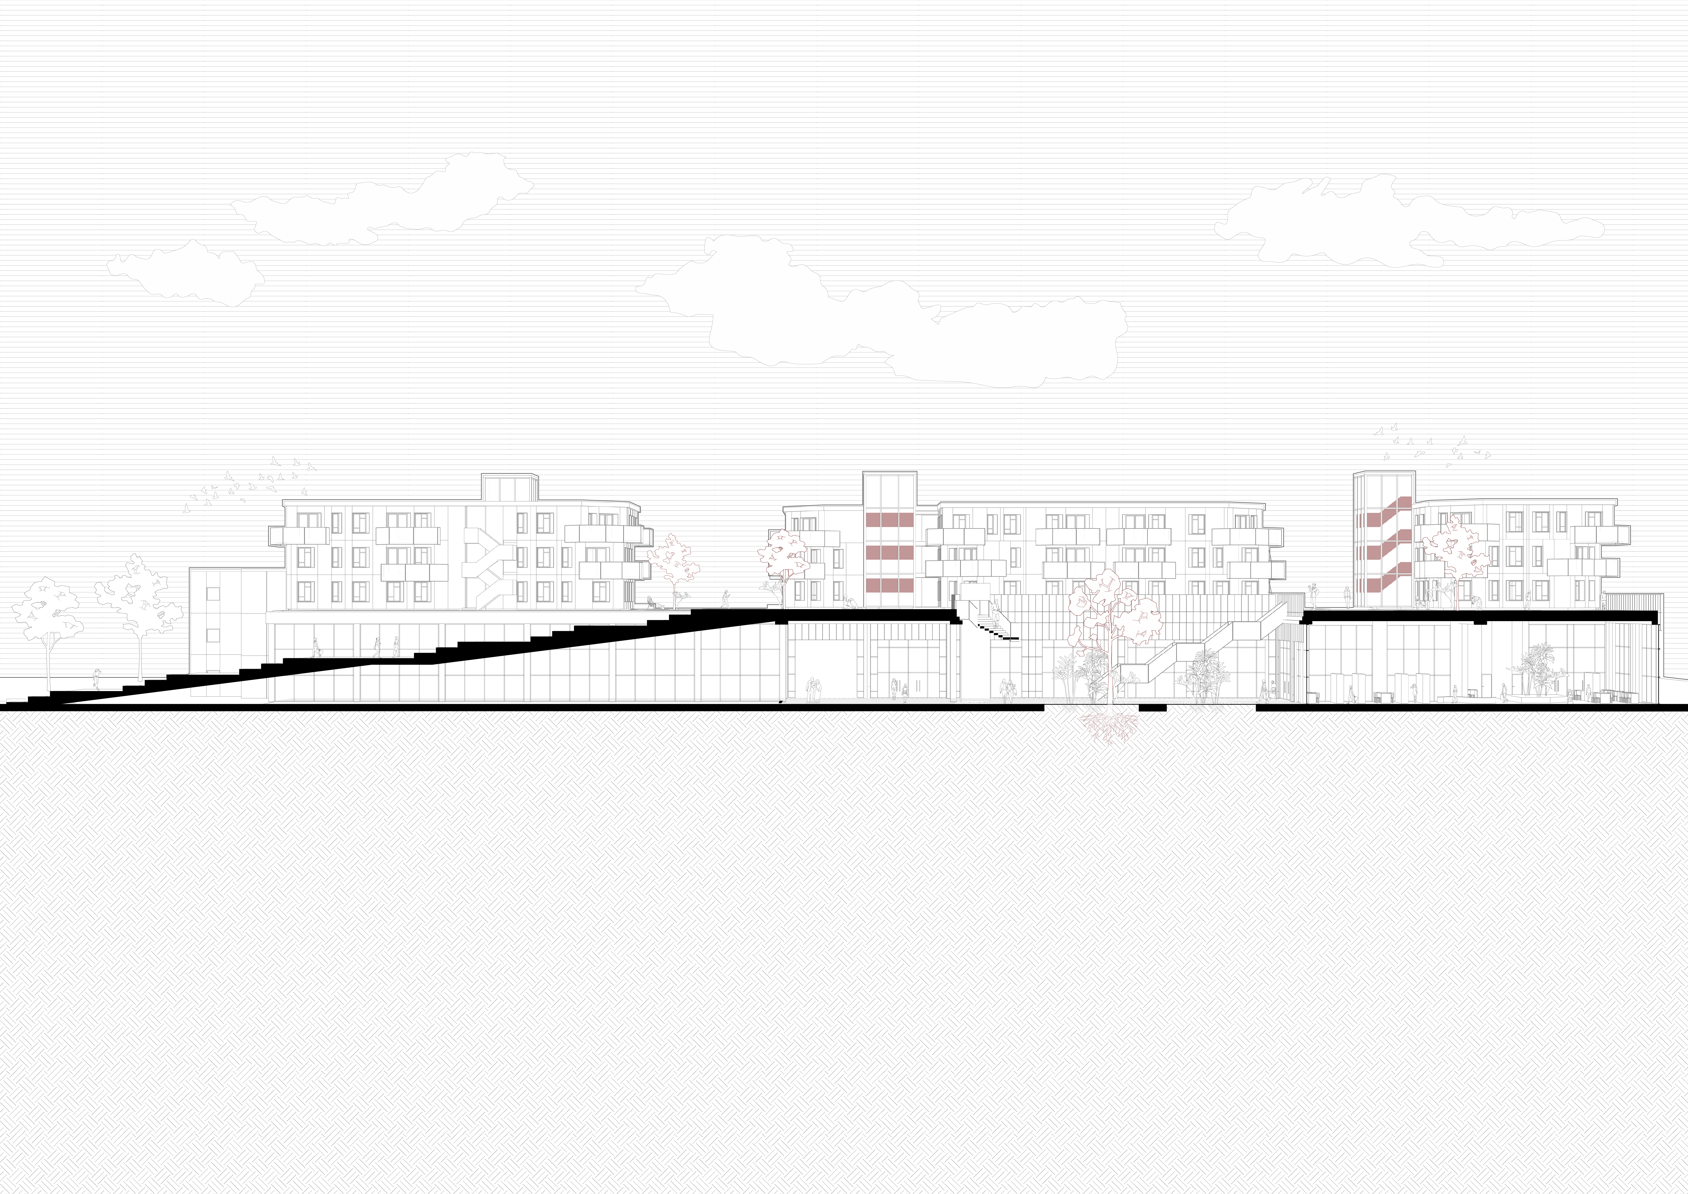
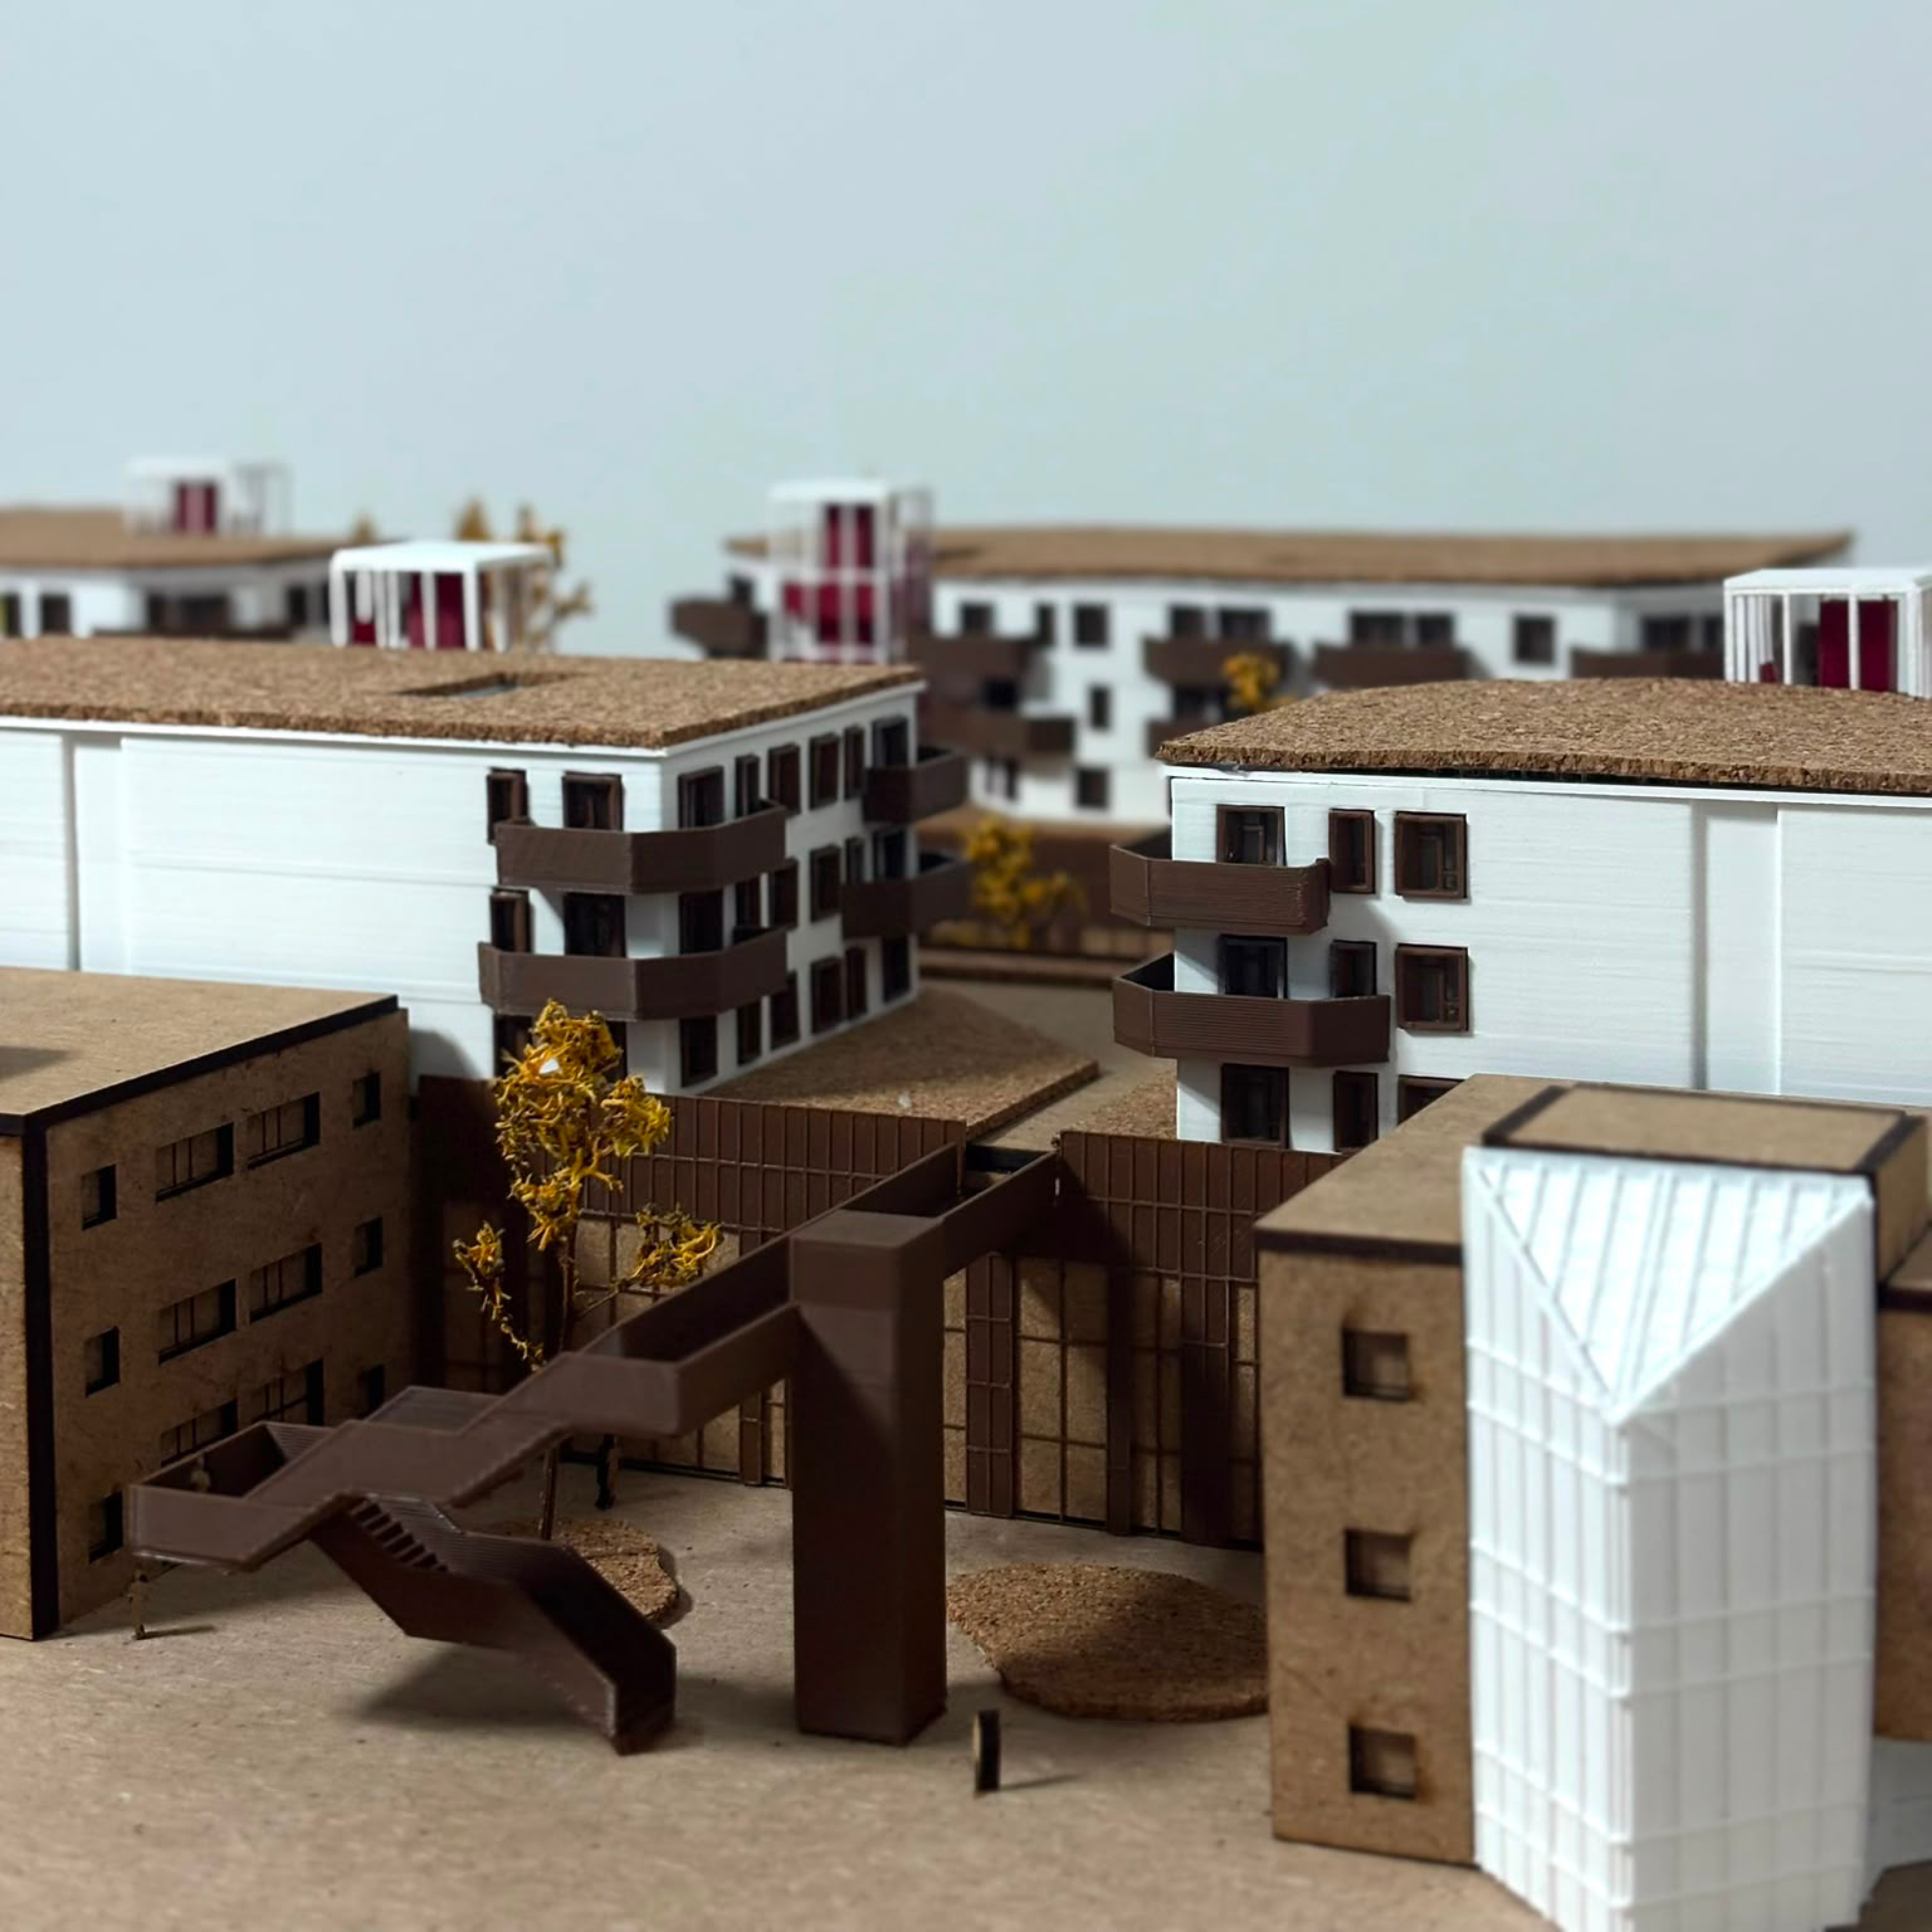
The design builds upon the existing structural and spatial logic of the building, using its overcapacity and modular organisation as resources for transformation. Five principles guide the intervention: the existing foundation supports 89 new CLT dwellings above the hall, while the original 6.6-metre height is preserved; new elements are carefully inserted according to the structural conditions of the hall and office blocks; the existing column grid, circulation and a new atrium organise the public and residential programmes; six housing typologies and four public programme clusters introduce activity throughout the day; and the plinth and passage open the building towards the surrounding city. Material choices further connect the project to its context, using CLT timber, flax insulation and perforated steel sourced from the productive landscape and industrial character of Rotterdam.