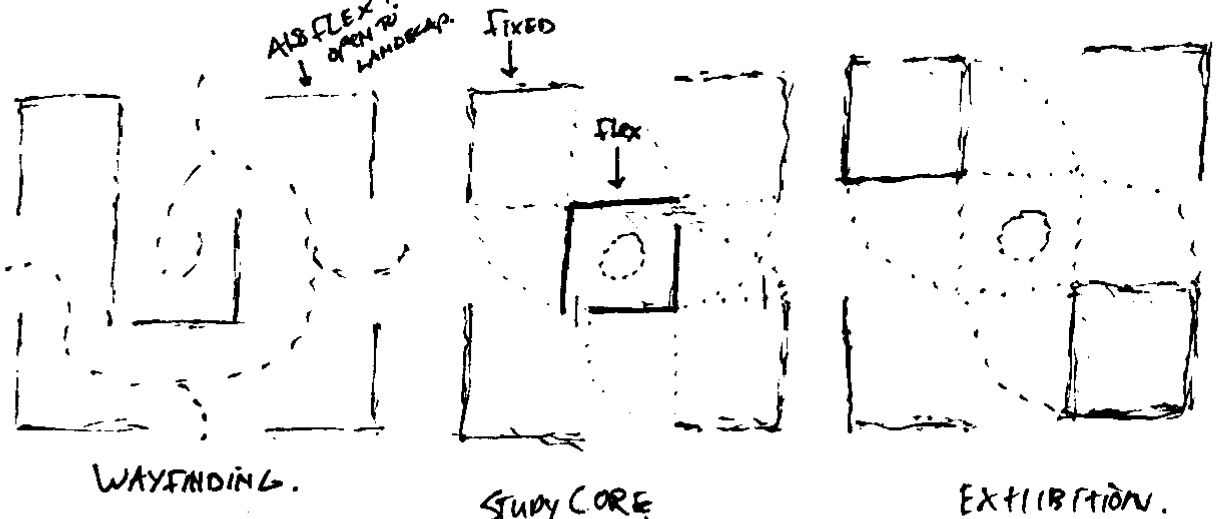
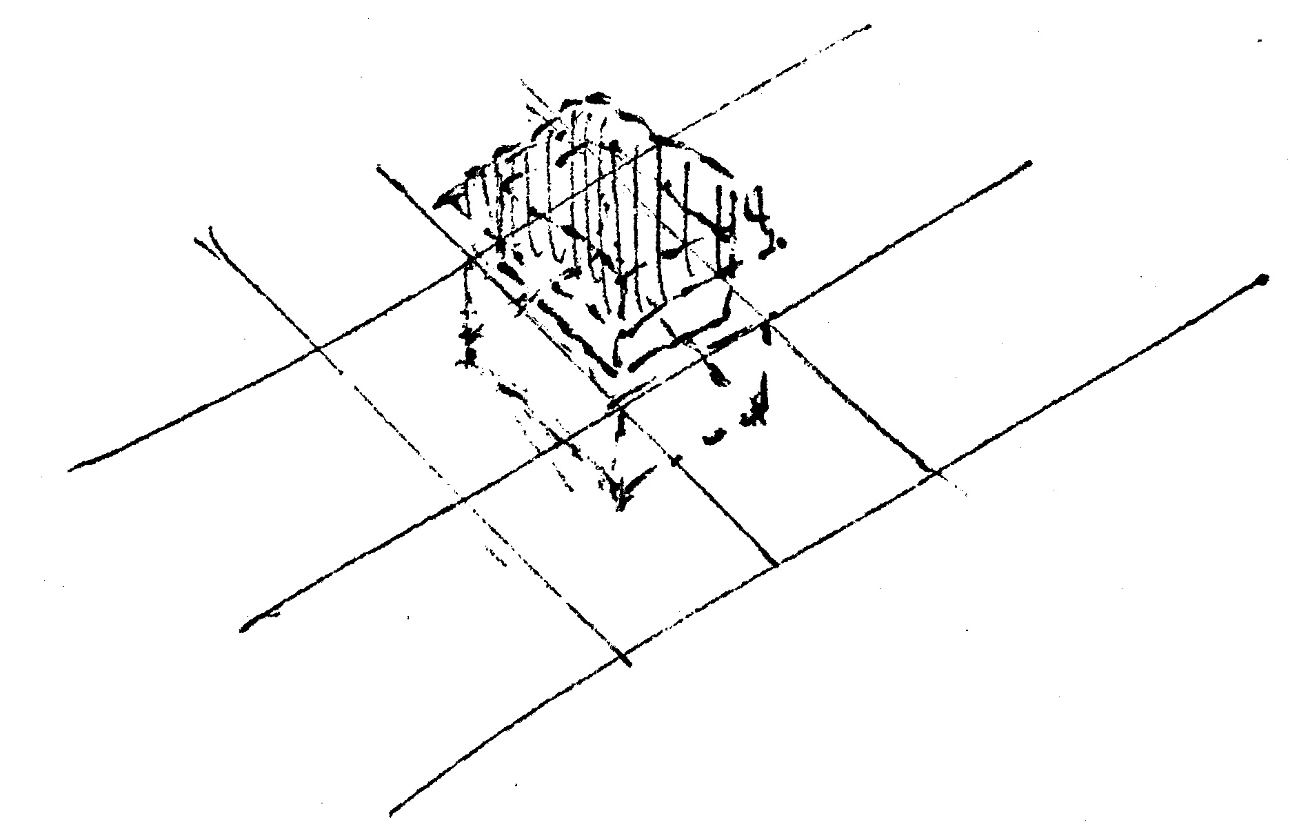
Initial sketch exploring the configuration of spaces, from which the form was determined.
Initial sketch exploring the configuration of spaces, from which the form was determined.
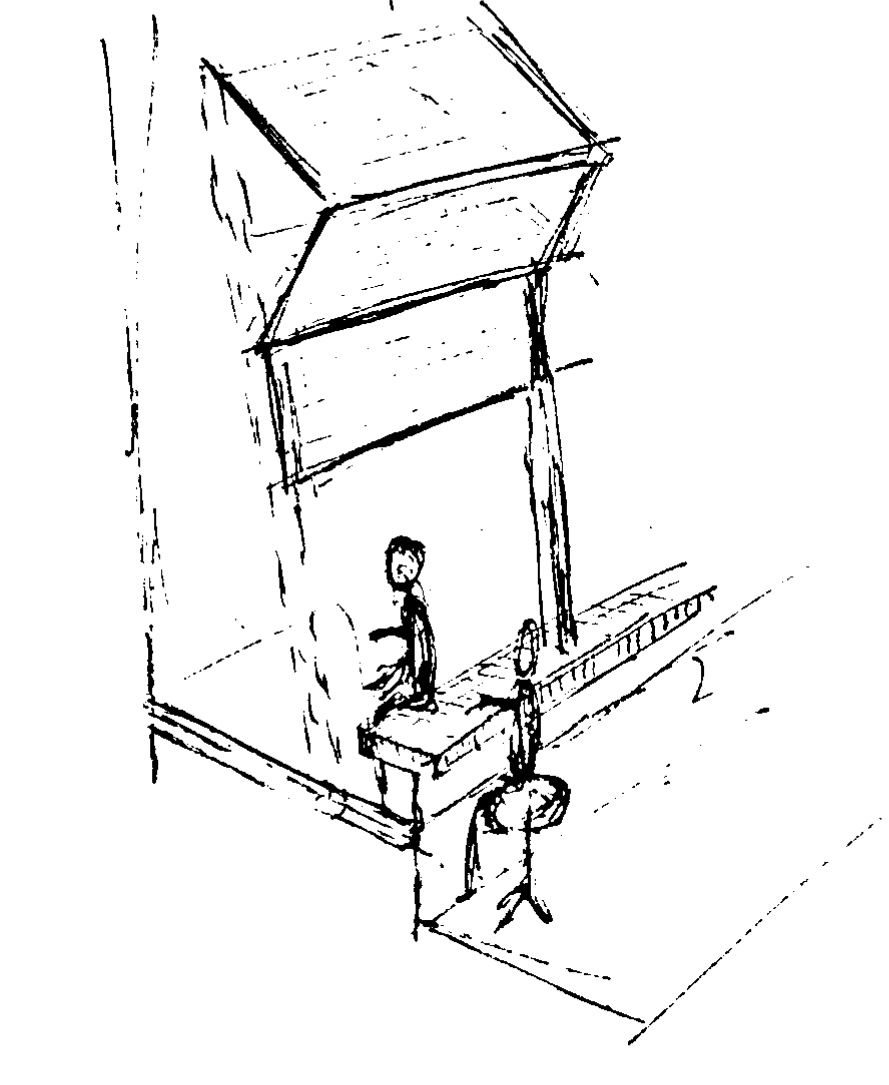
Research into how the outer façade can provide more than just climate benefits, exploring how it can interact with its surroundings and function as a gathering space.
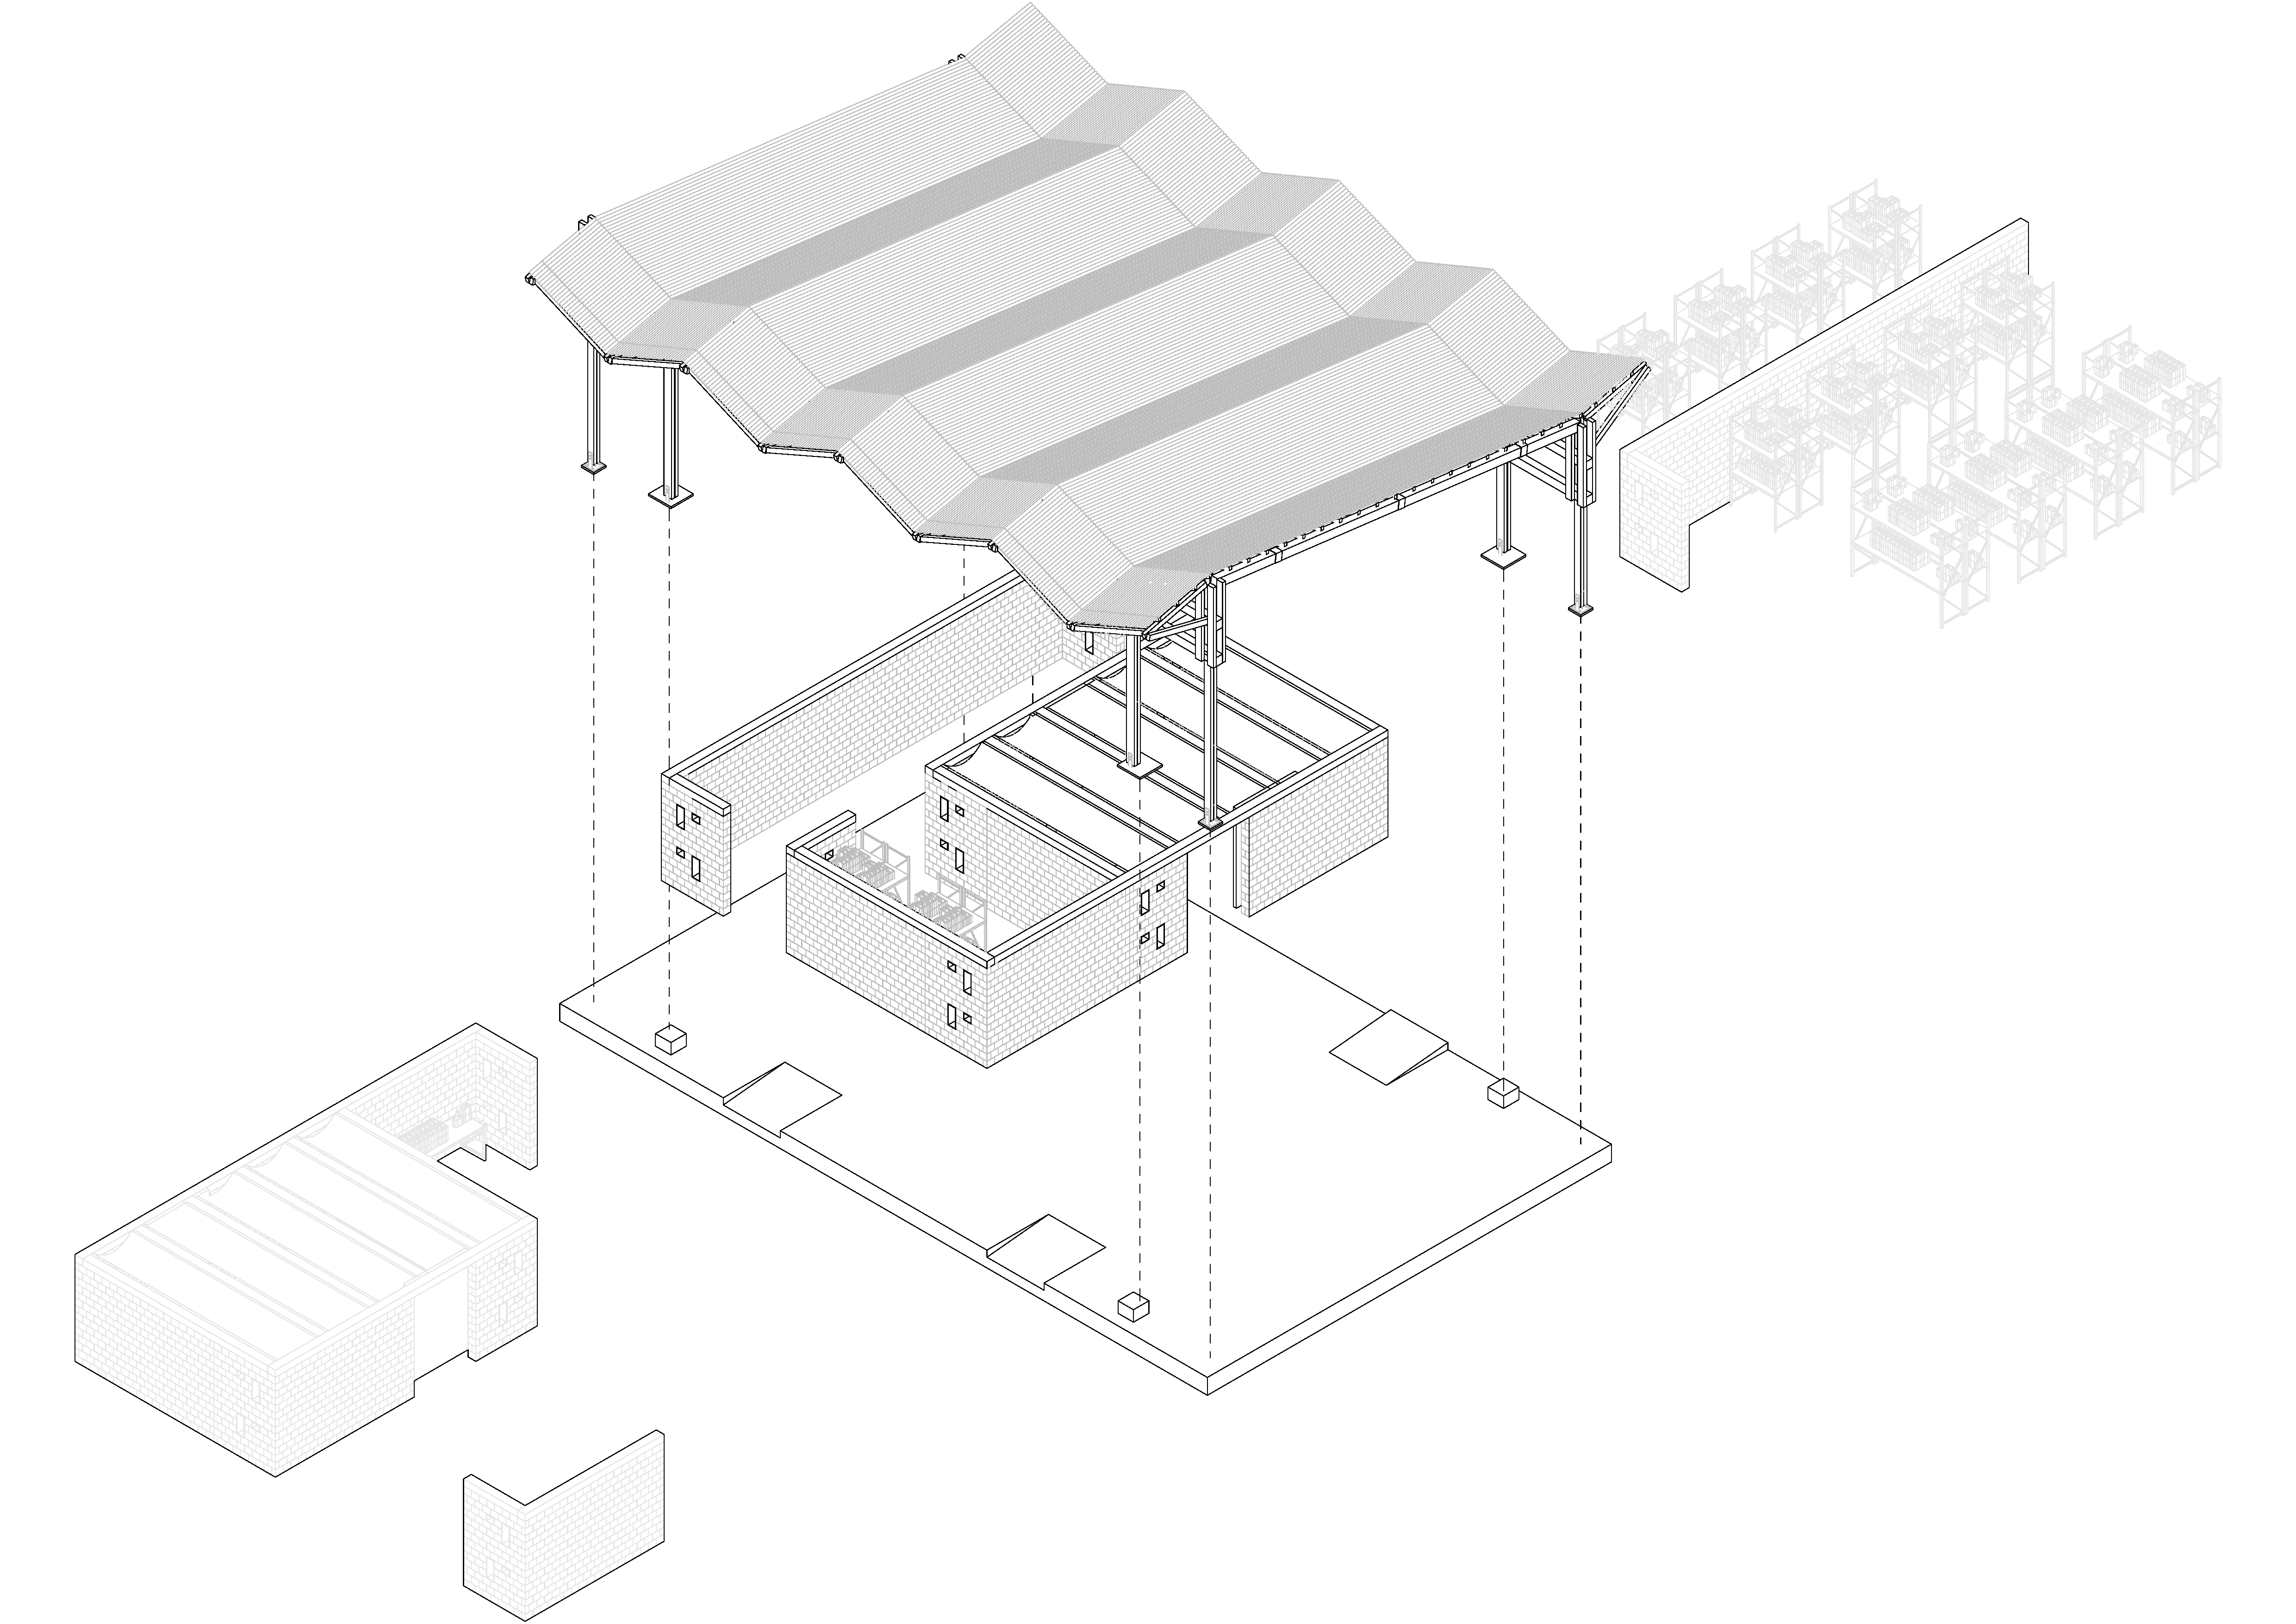
The principle for the connection and assembly between the structure and the modular elements.
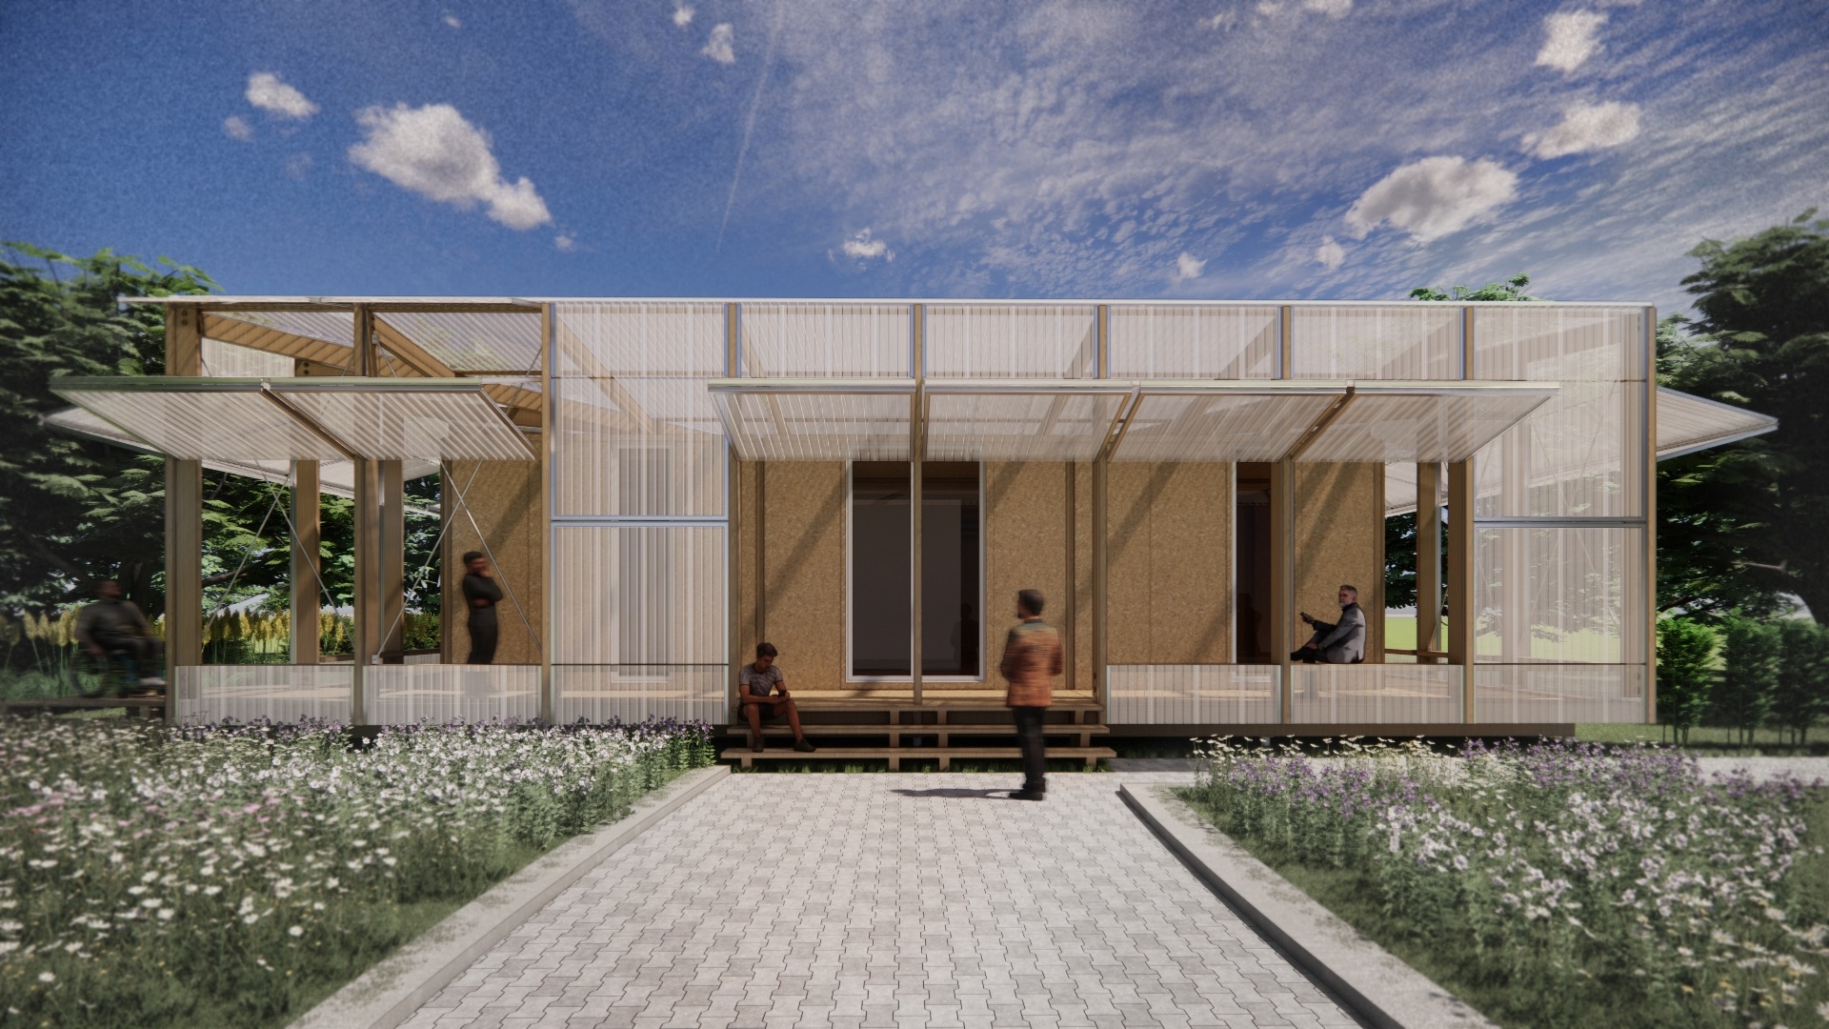
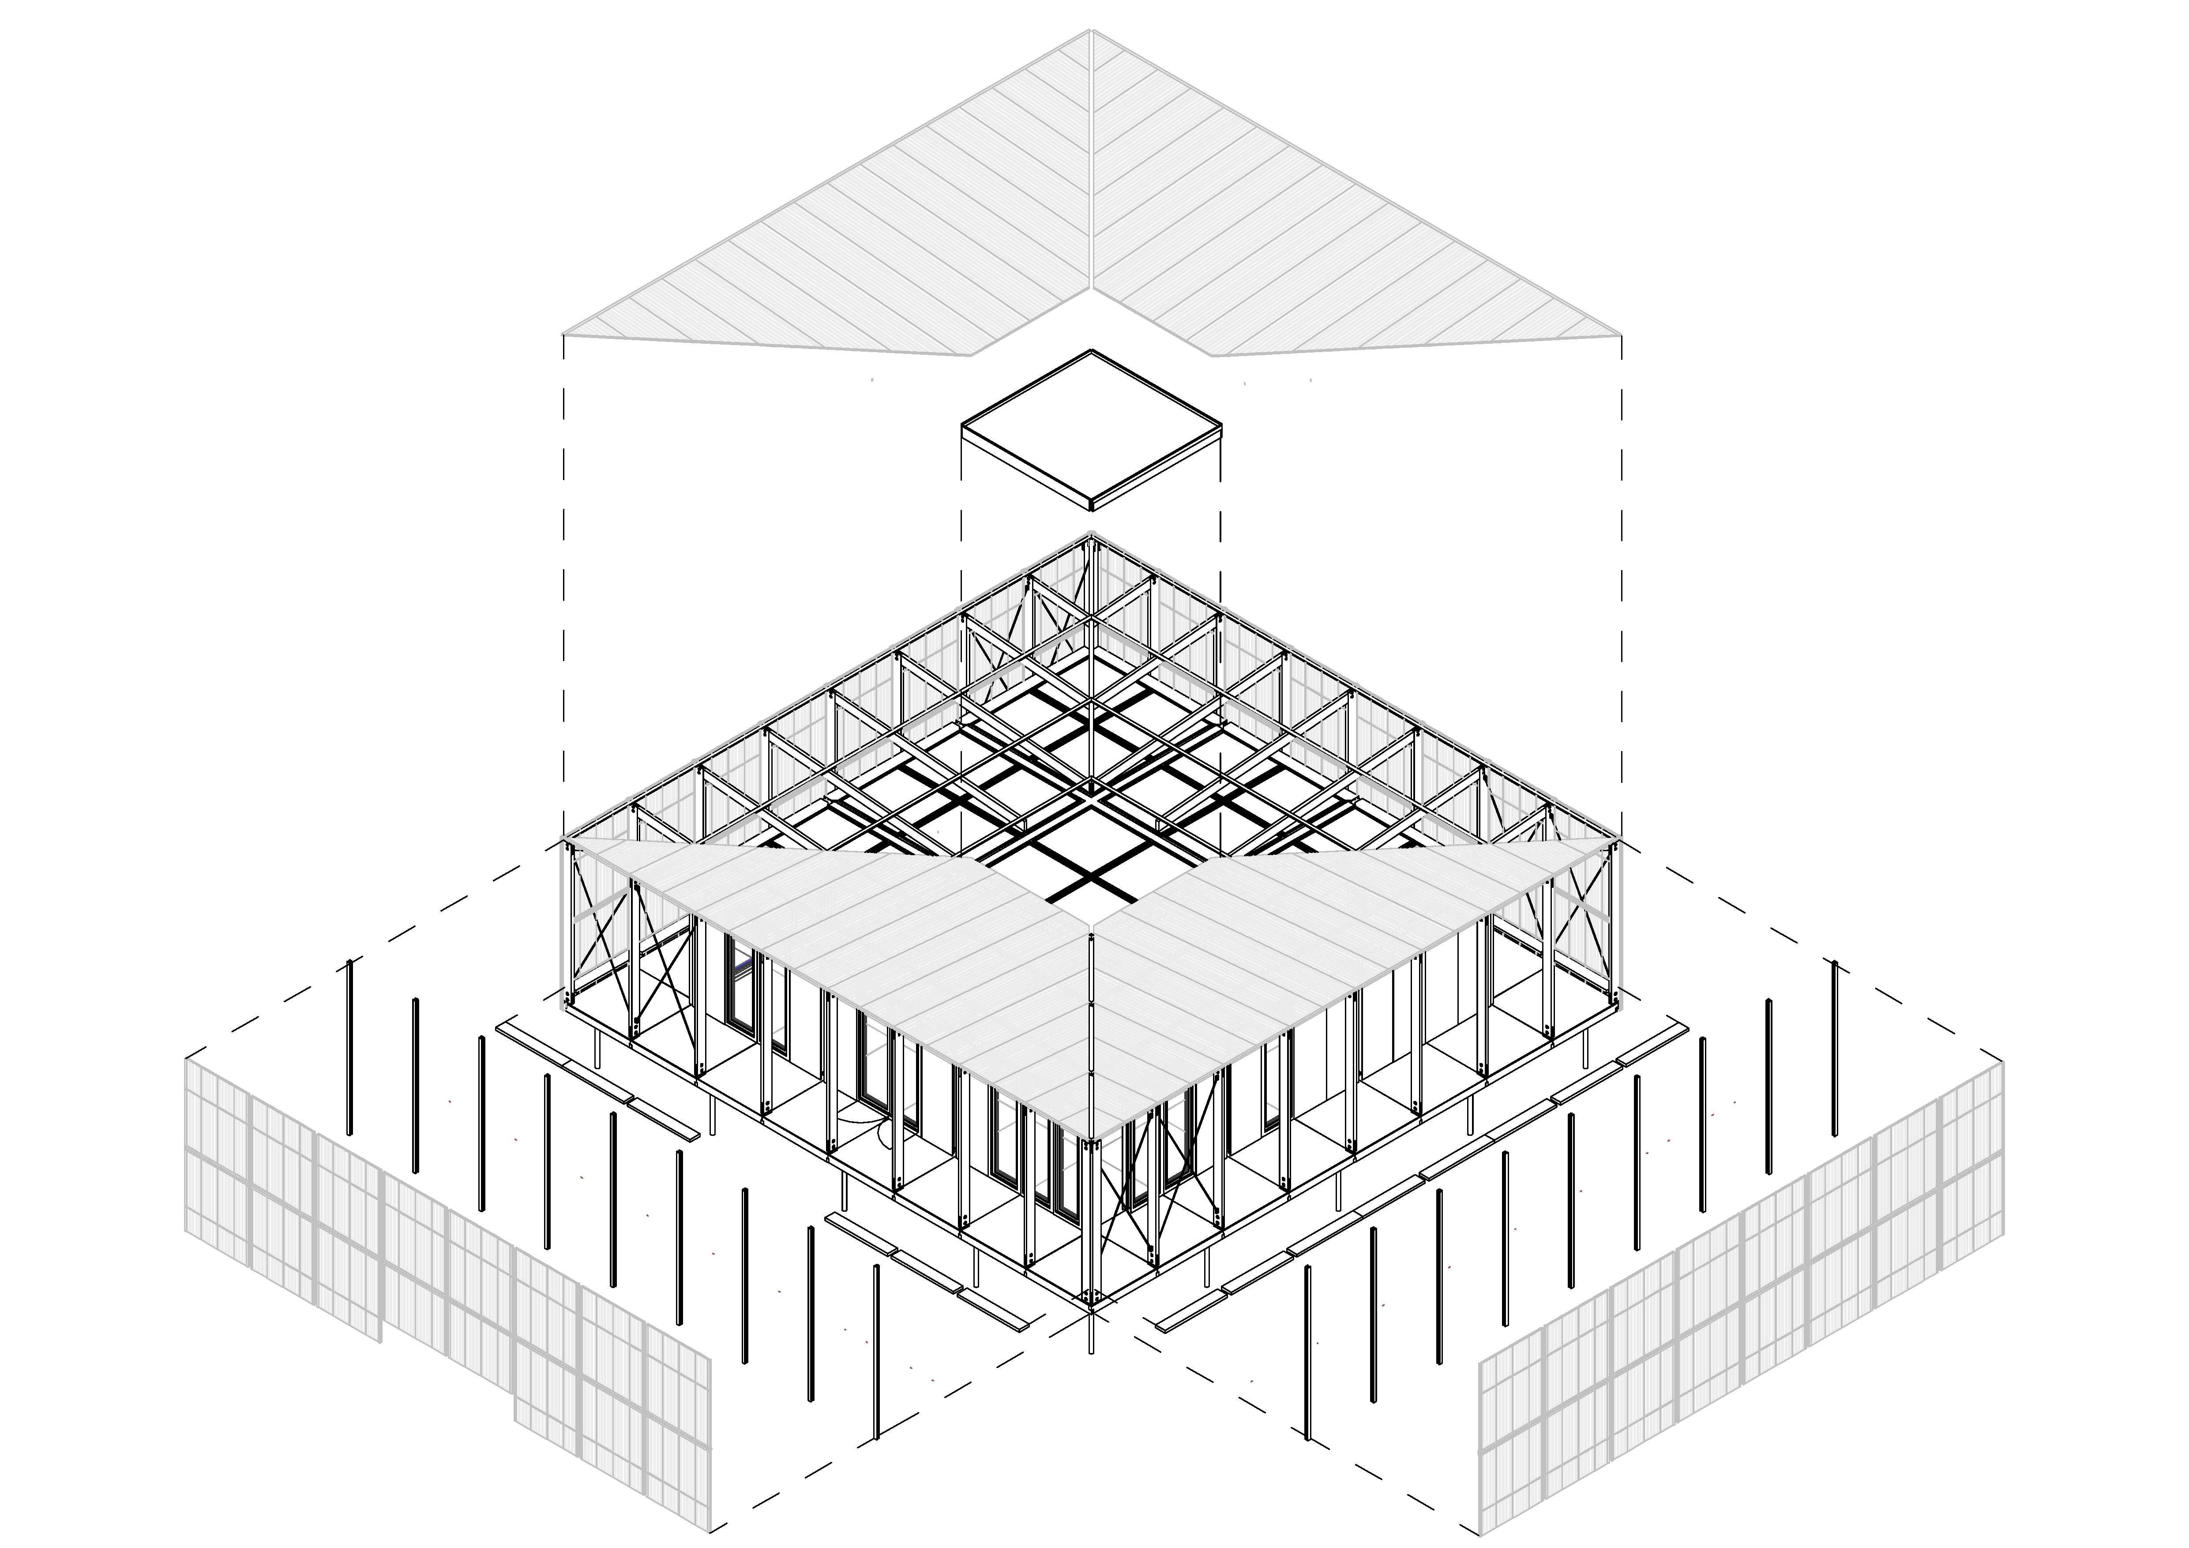
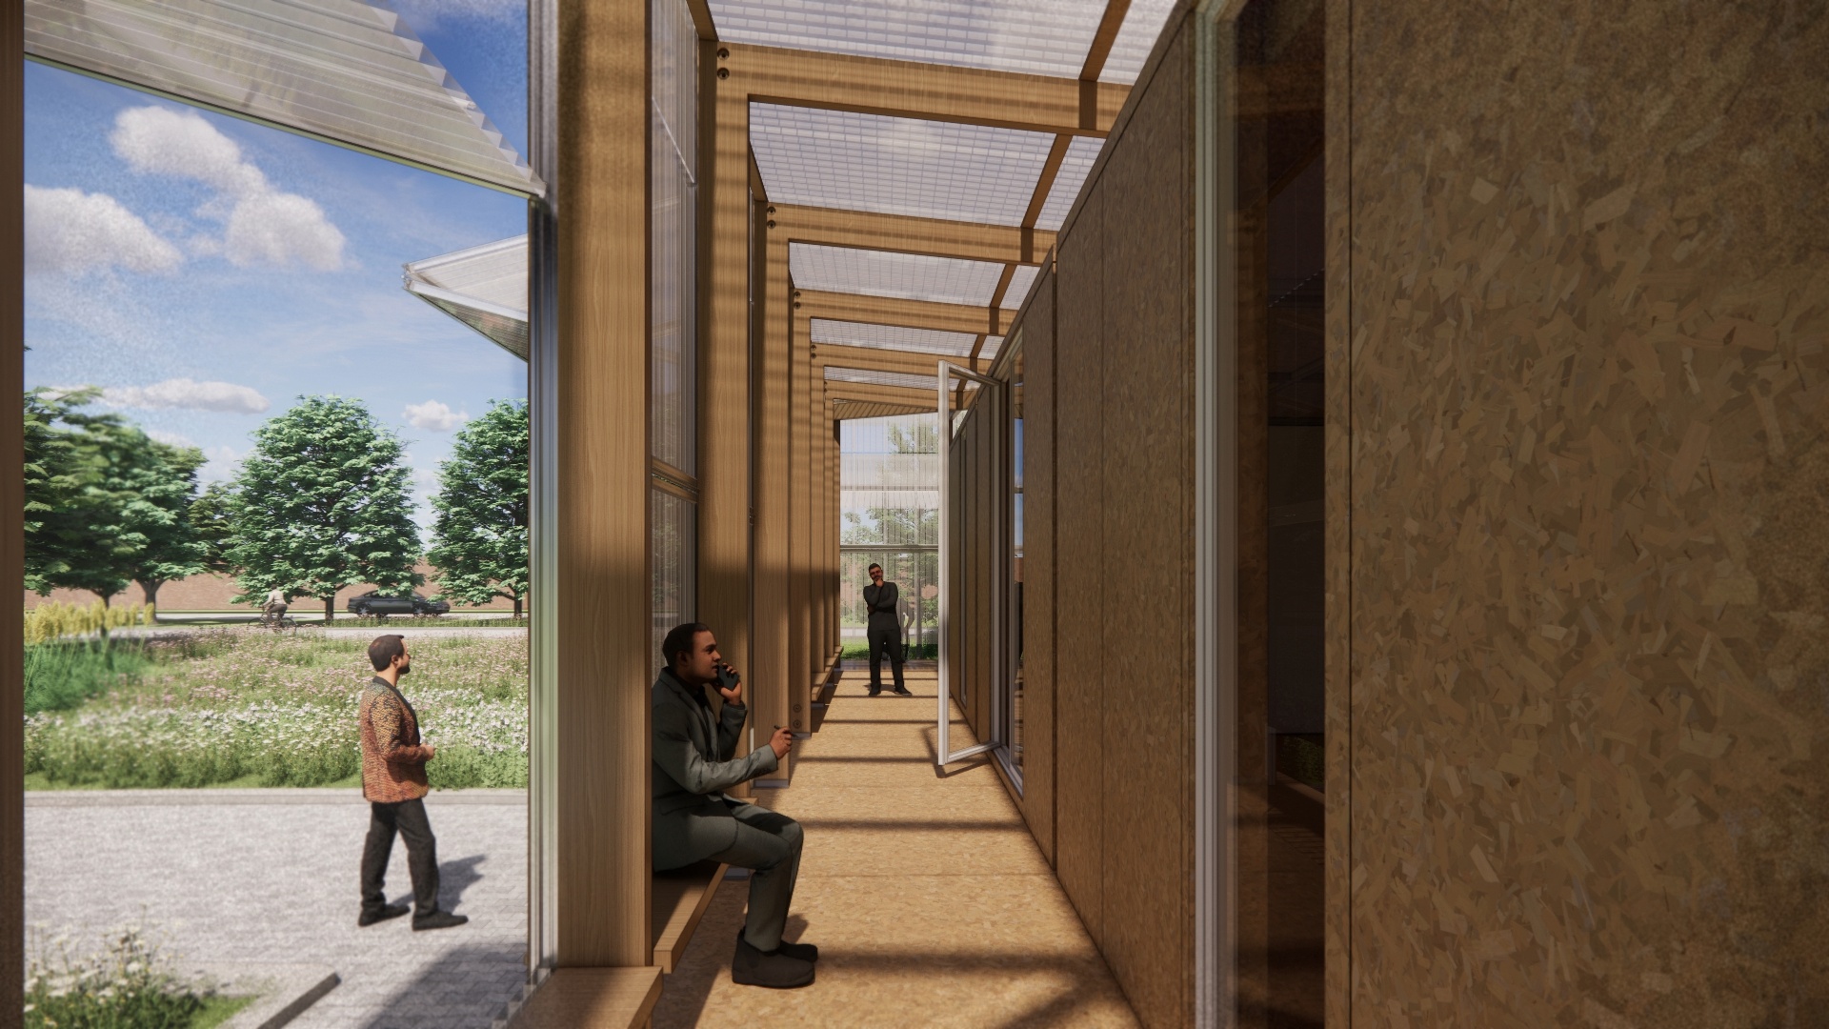
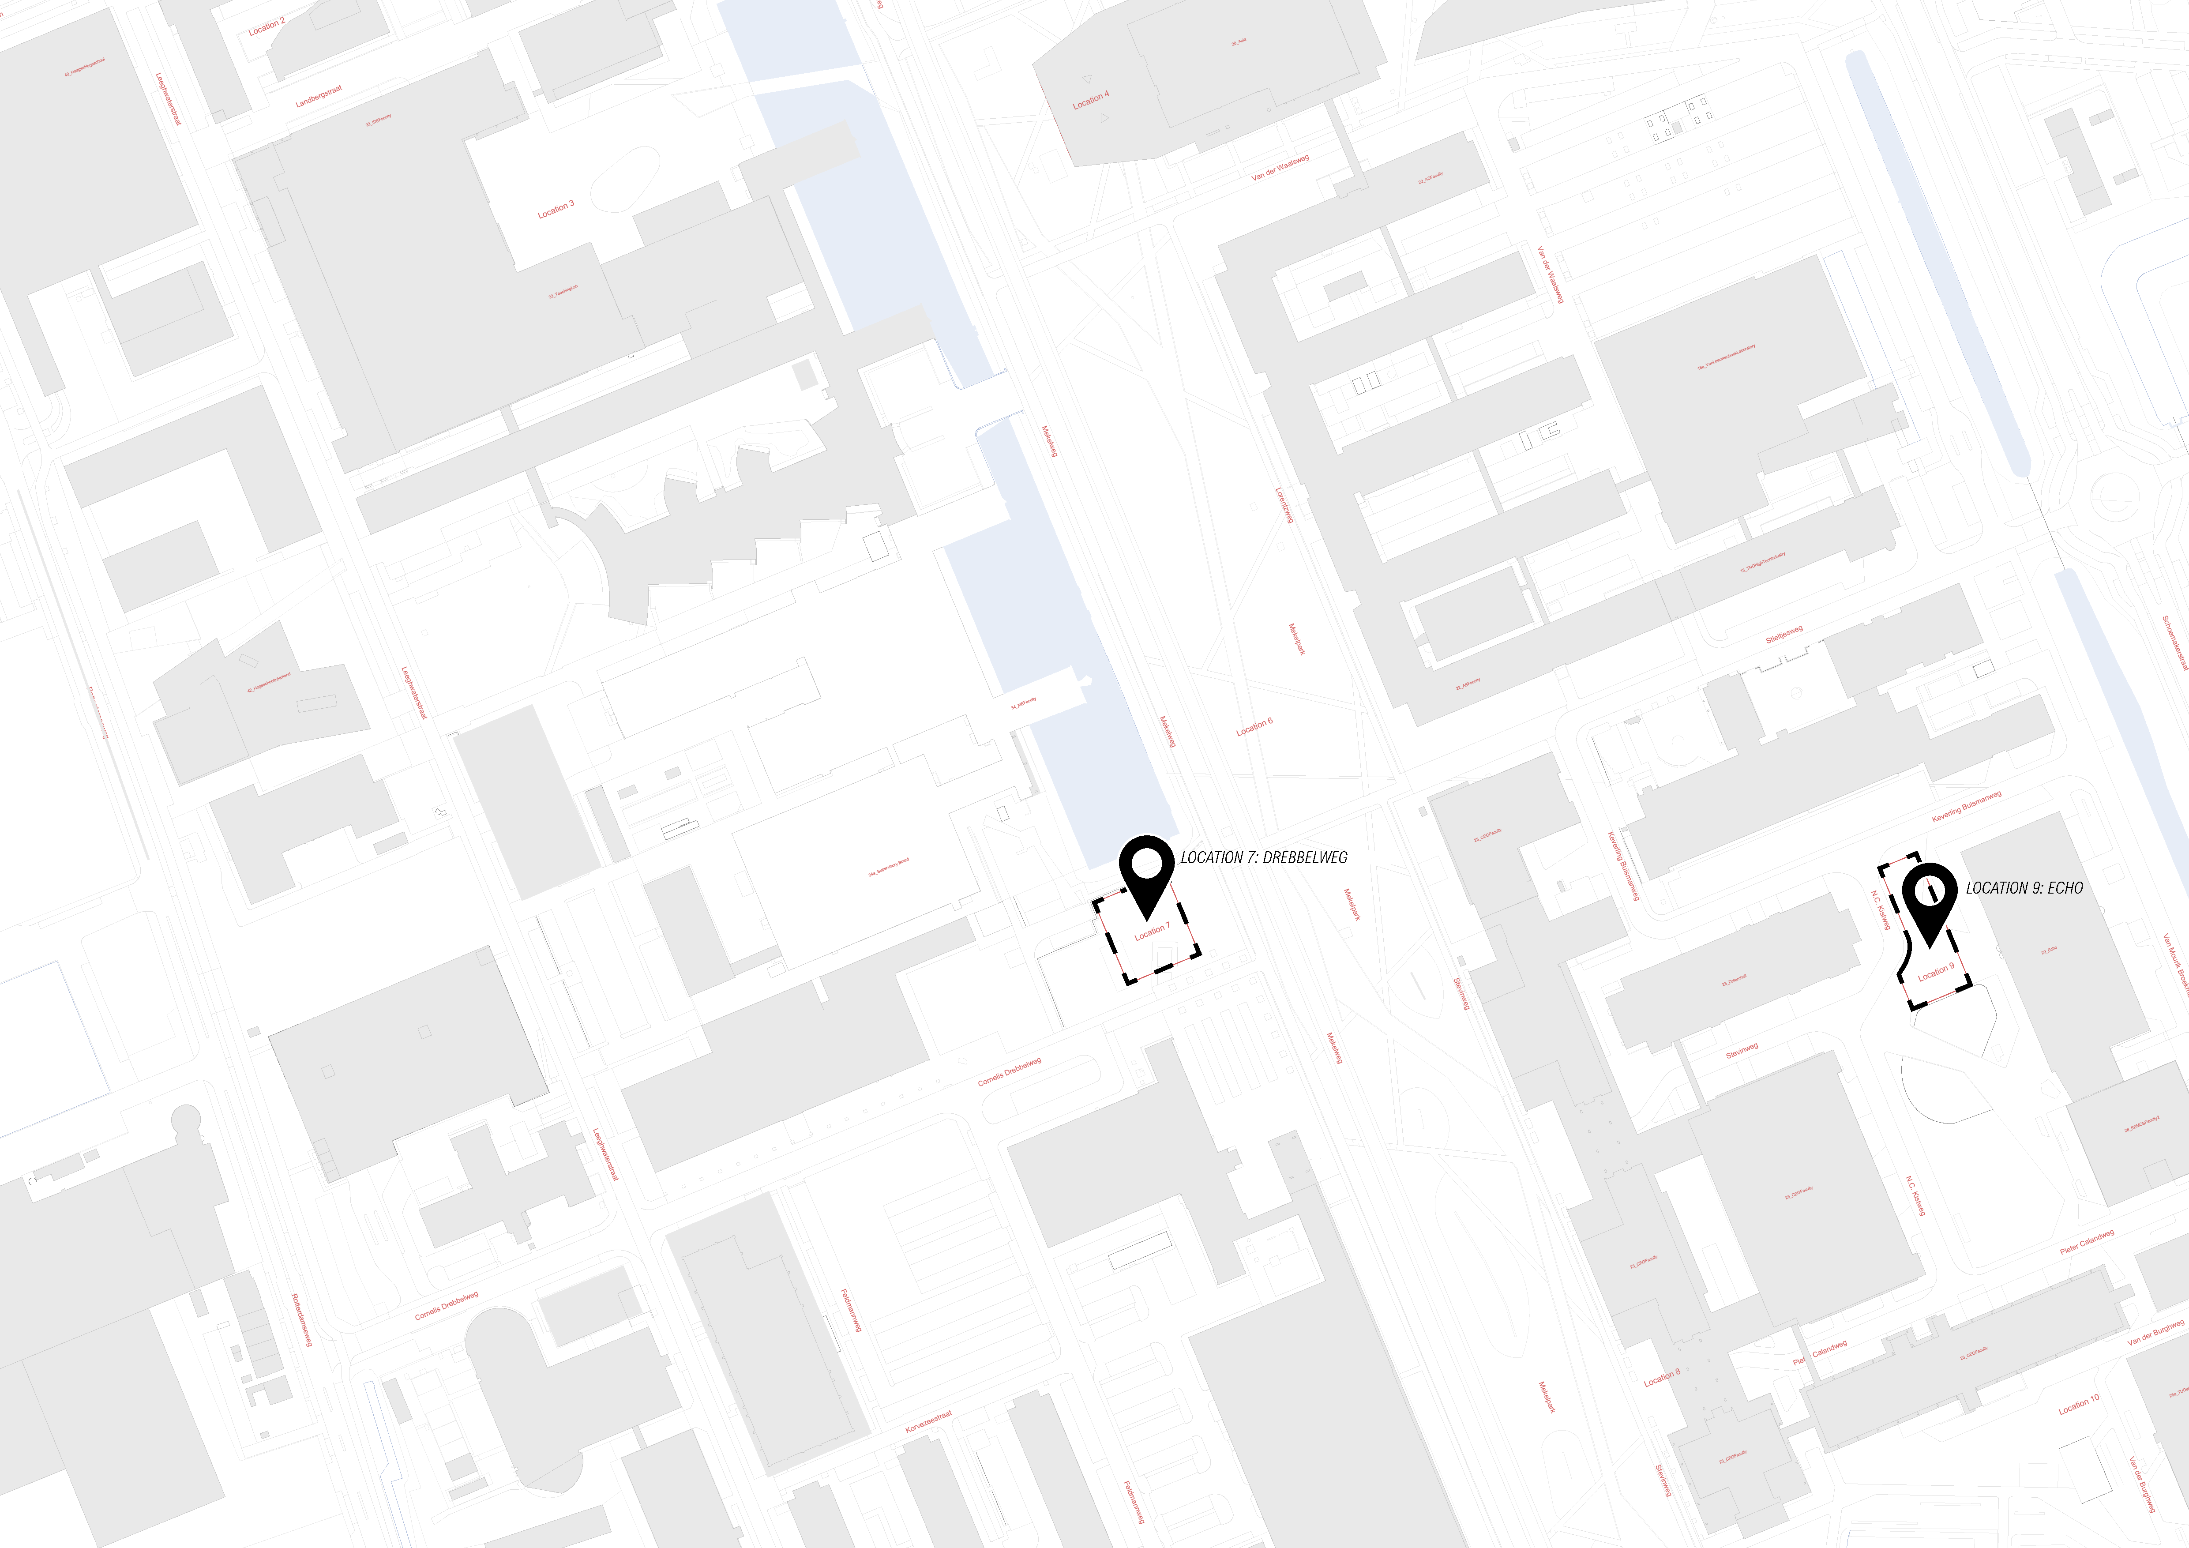
FLUX pavilion is a highly adaptable and flexible building, with an envelope designed for multiple settings. For the location of the design, two sites were chosen that differ completely based on their context. This created the challenge of designing a building that is entirely location-independent. The building is constructed using lightweight materials, allowing it to be assembled without heavy machinery, and consists of two façades. The inner façade serves as a thermal envelope and is made up of various modular elements, offering endless possibilities for adaptability and combinations. The outer façade is made of a lightweight wooden curtain wall construction, with polycarbonate panels that can be manually adjusted. In addition to the climate benefits provided by this second layer, the façade also interacts with its surroundings, with seating elements that enhance the sense of gathering, allowing the building to seamlessly integrate into any location.
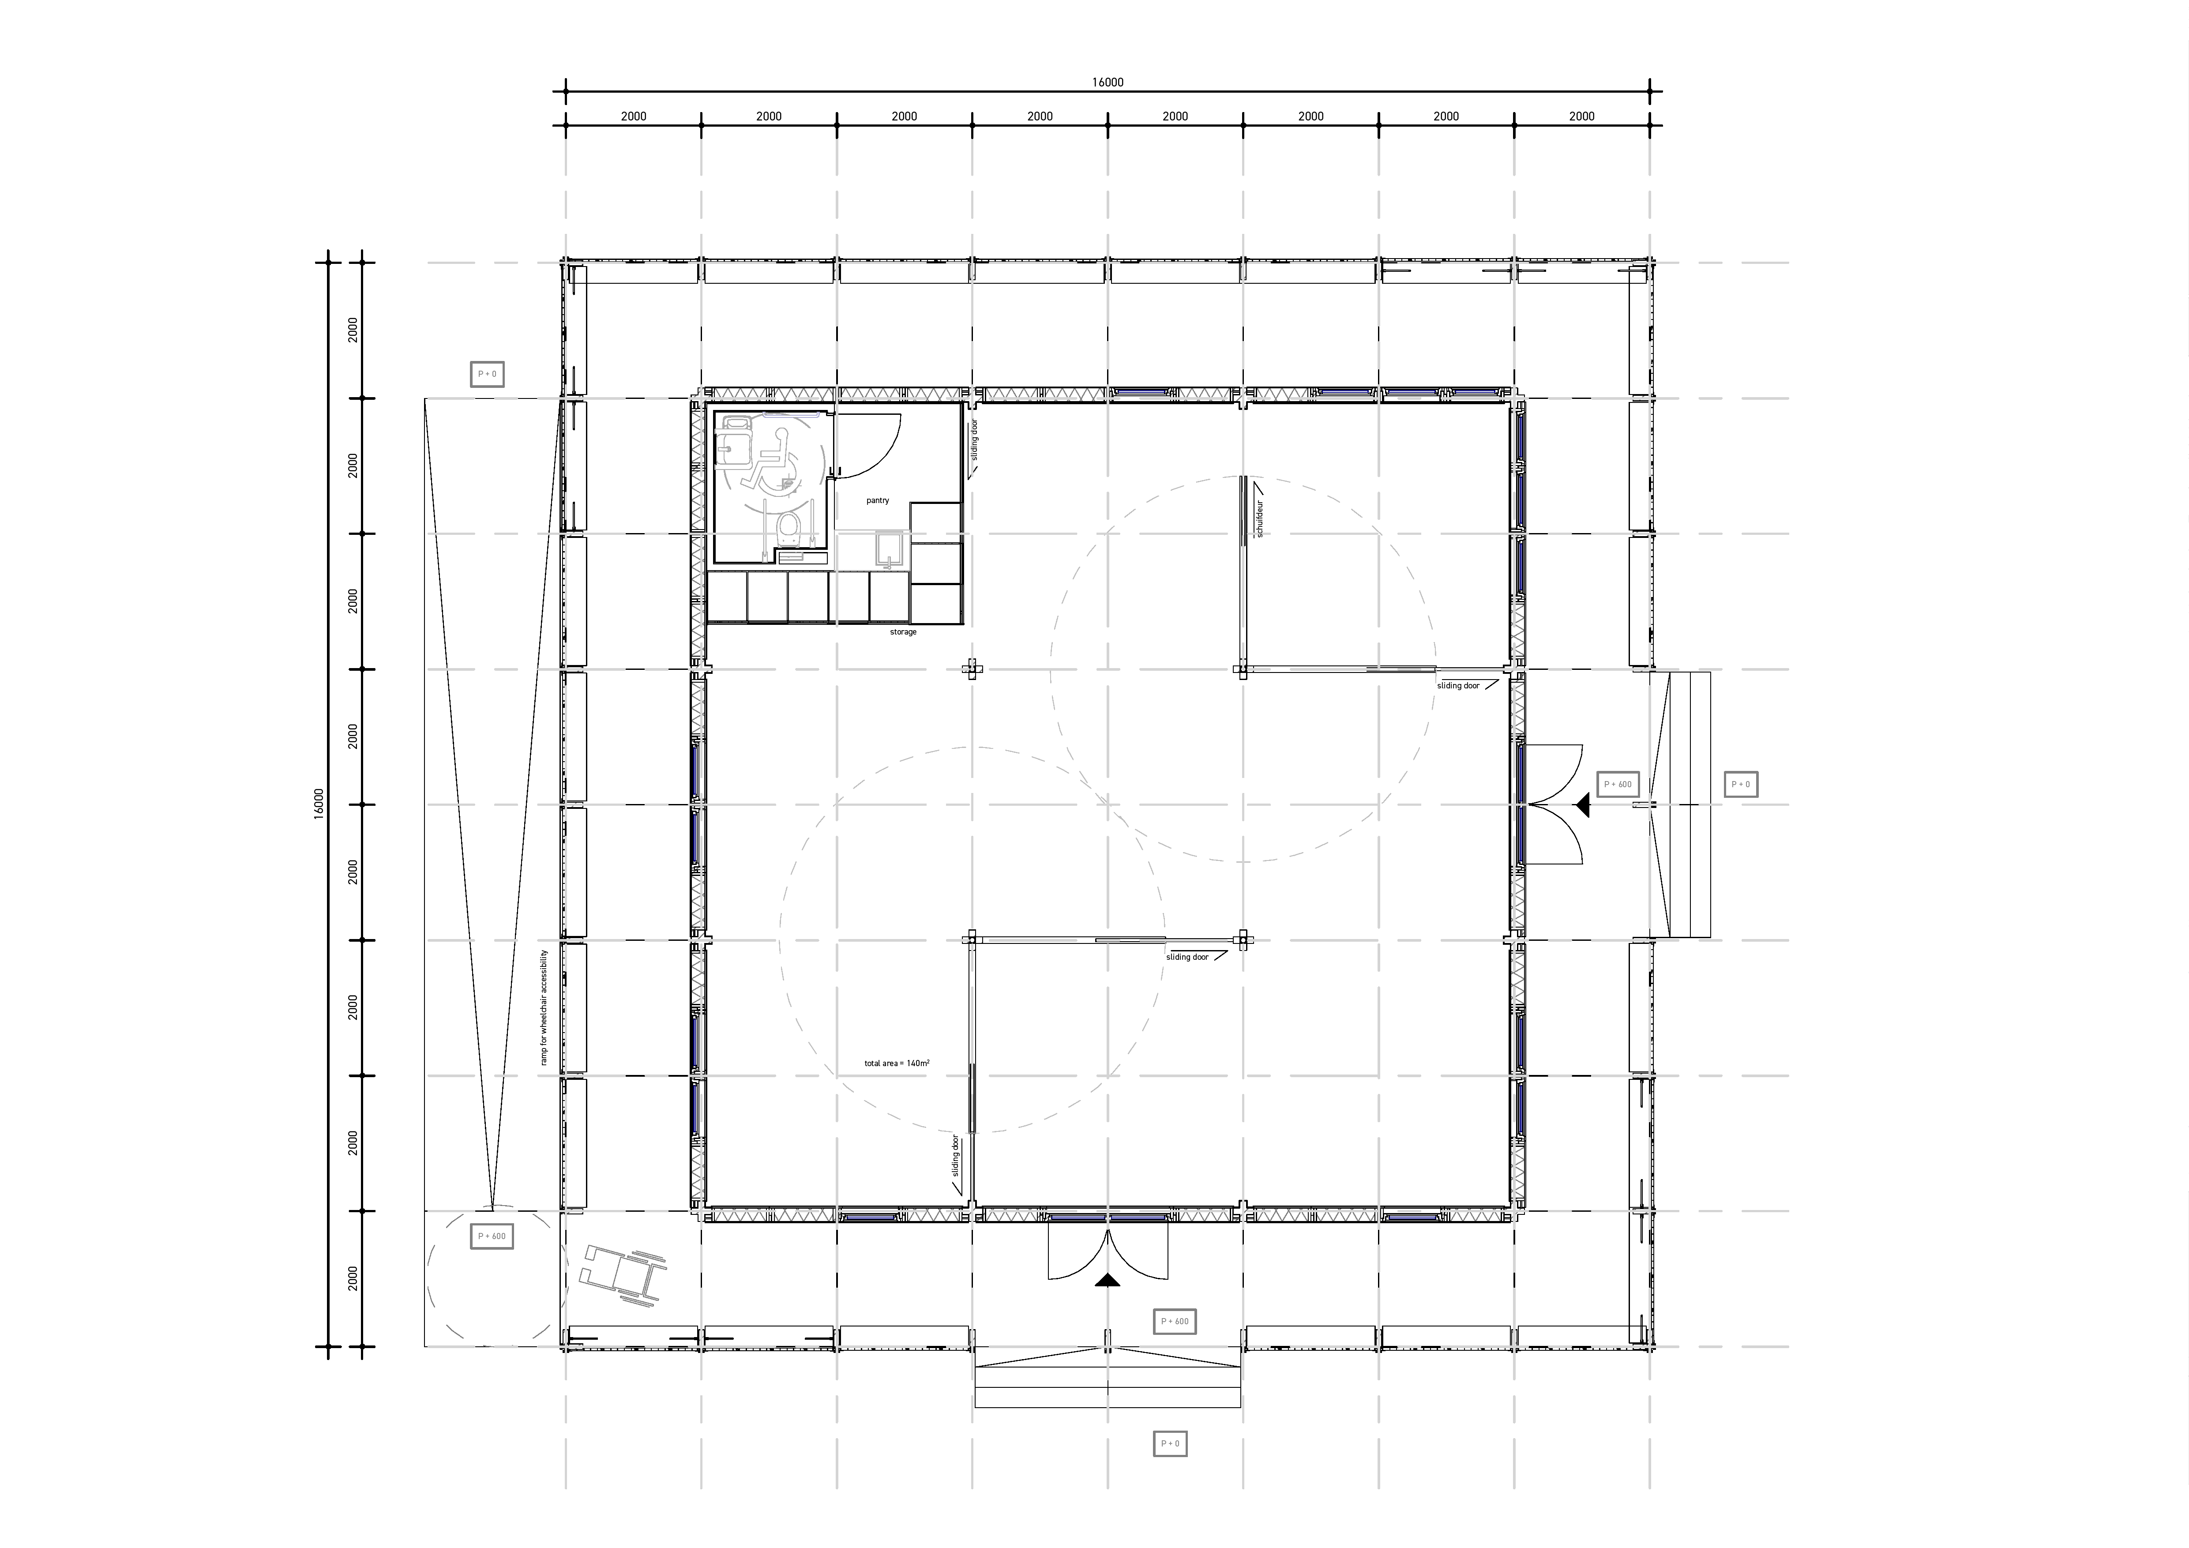
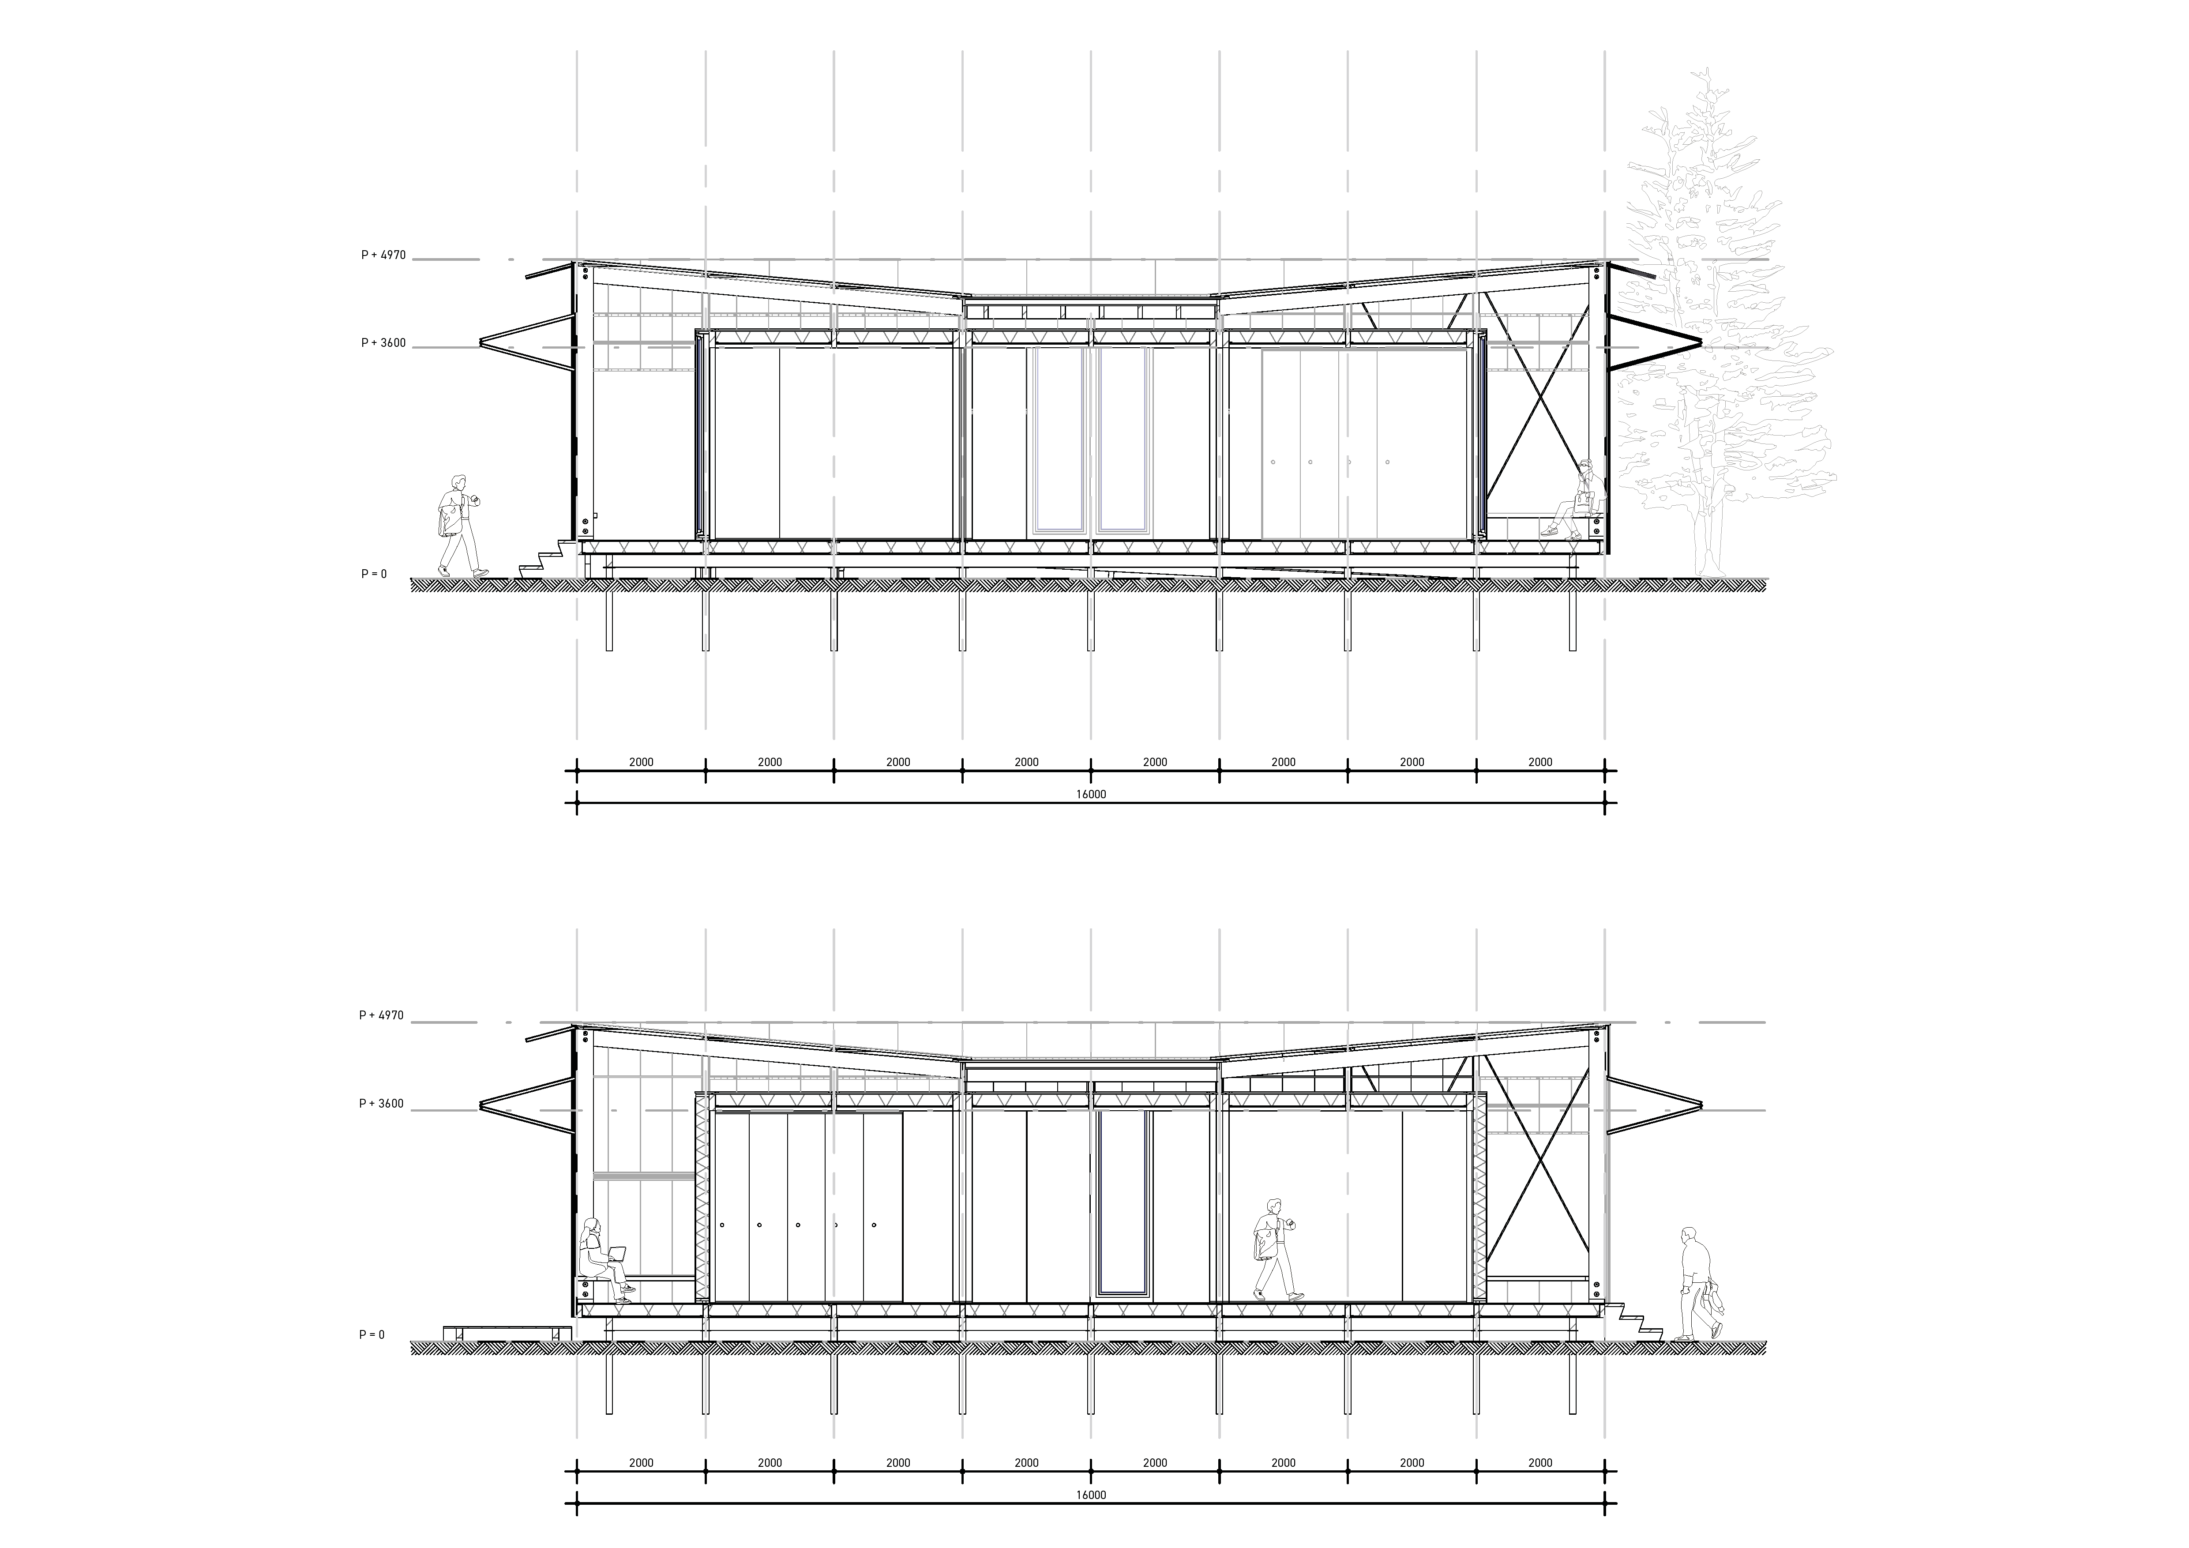
The design incorporates a fixed 2x2 meter grid system, allowing various floor and roof elements to be easily inserted. The wall elements, such as frames, doors, and walls, are connected to the load-bearing structure using bolt connections, making the building fully Plug ‘N Play. Not only is the façade adaptable to its surroundings, but the pavilion’s layout and configuration also adjust according to its function. The two rotating L-shaped doors create unique spaces, allowing the design to change its function in just a few seconds.