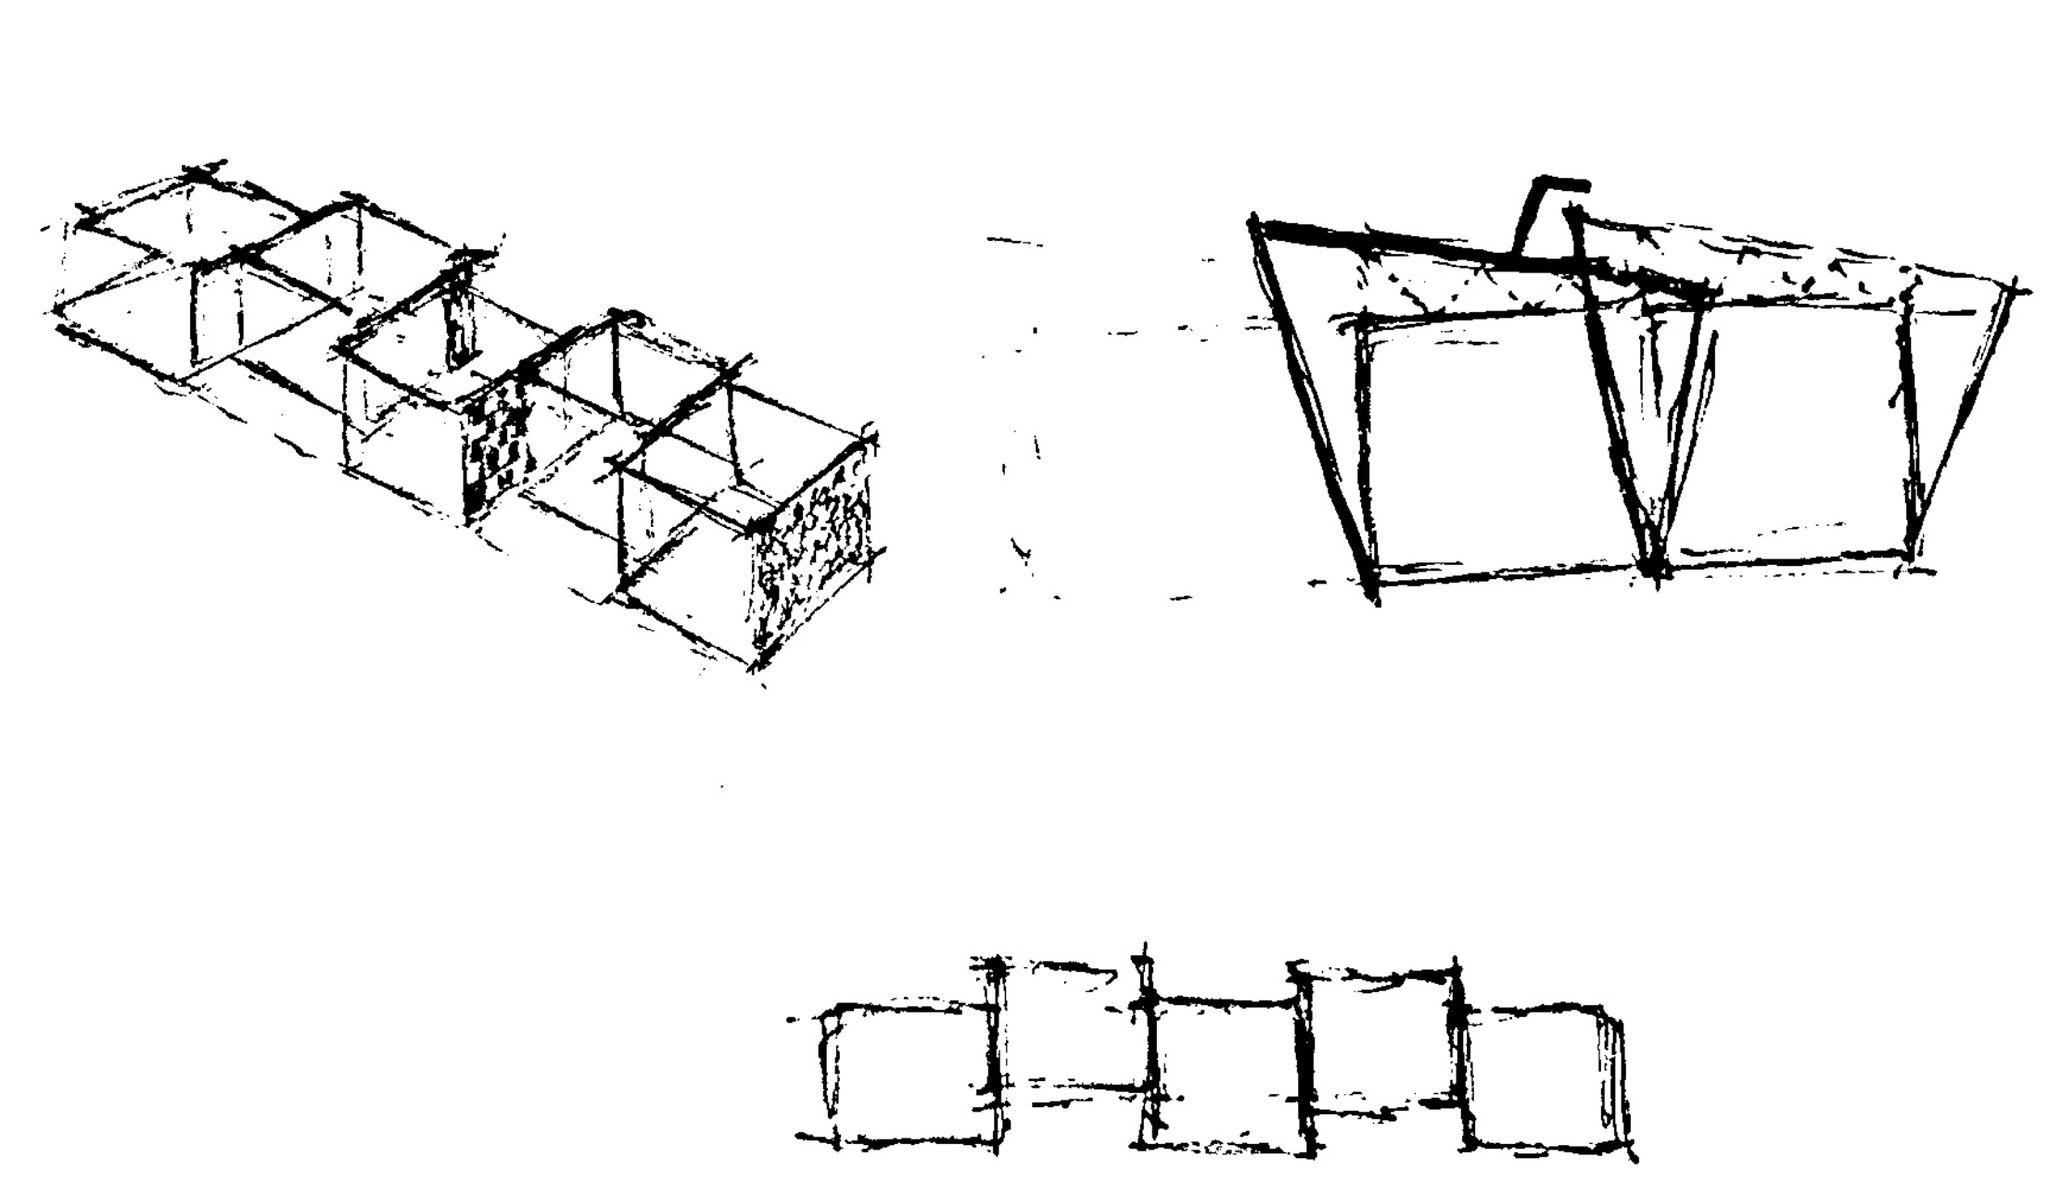
Concept of the interconnection of modules and how they interact with each other.
Concept of the interconnection of modules and how they interact with each other.
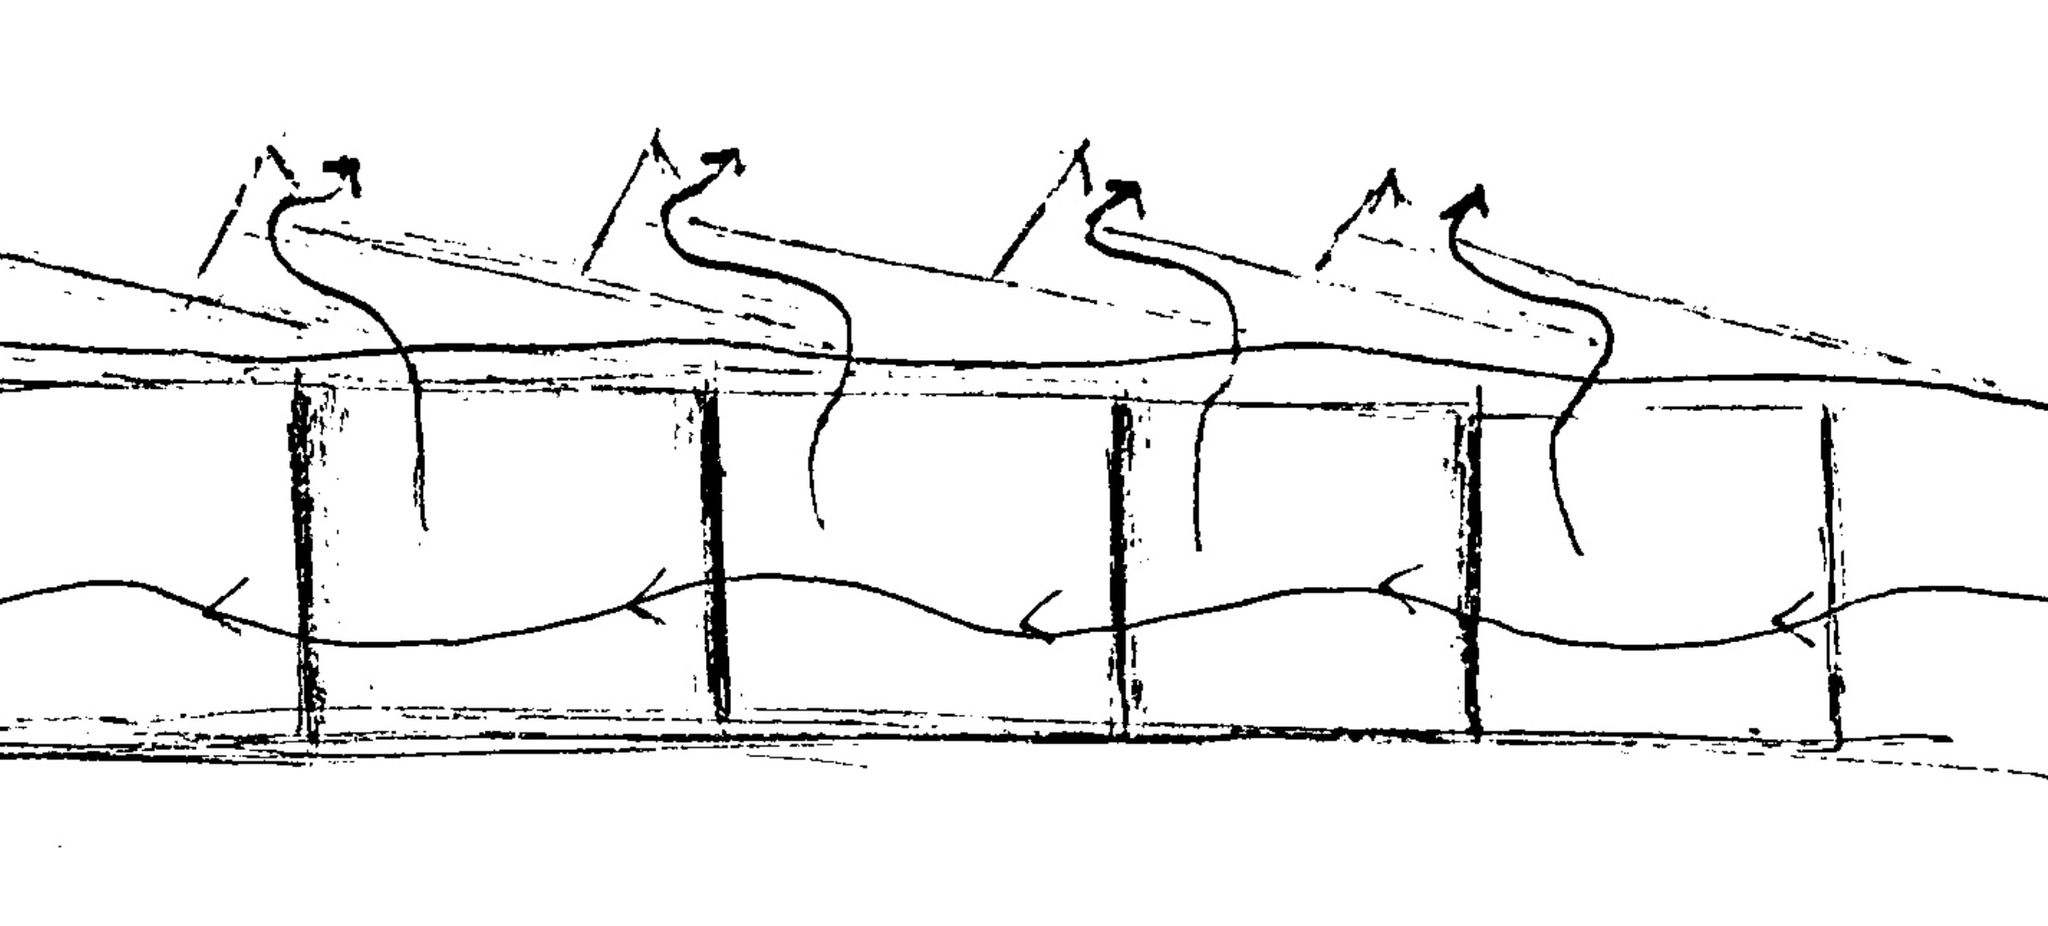
Initial sketch of the shed roof principle as part of the climate design.
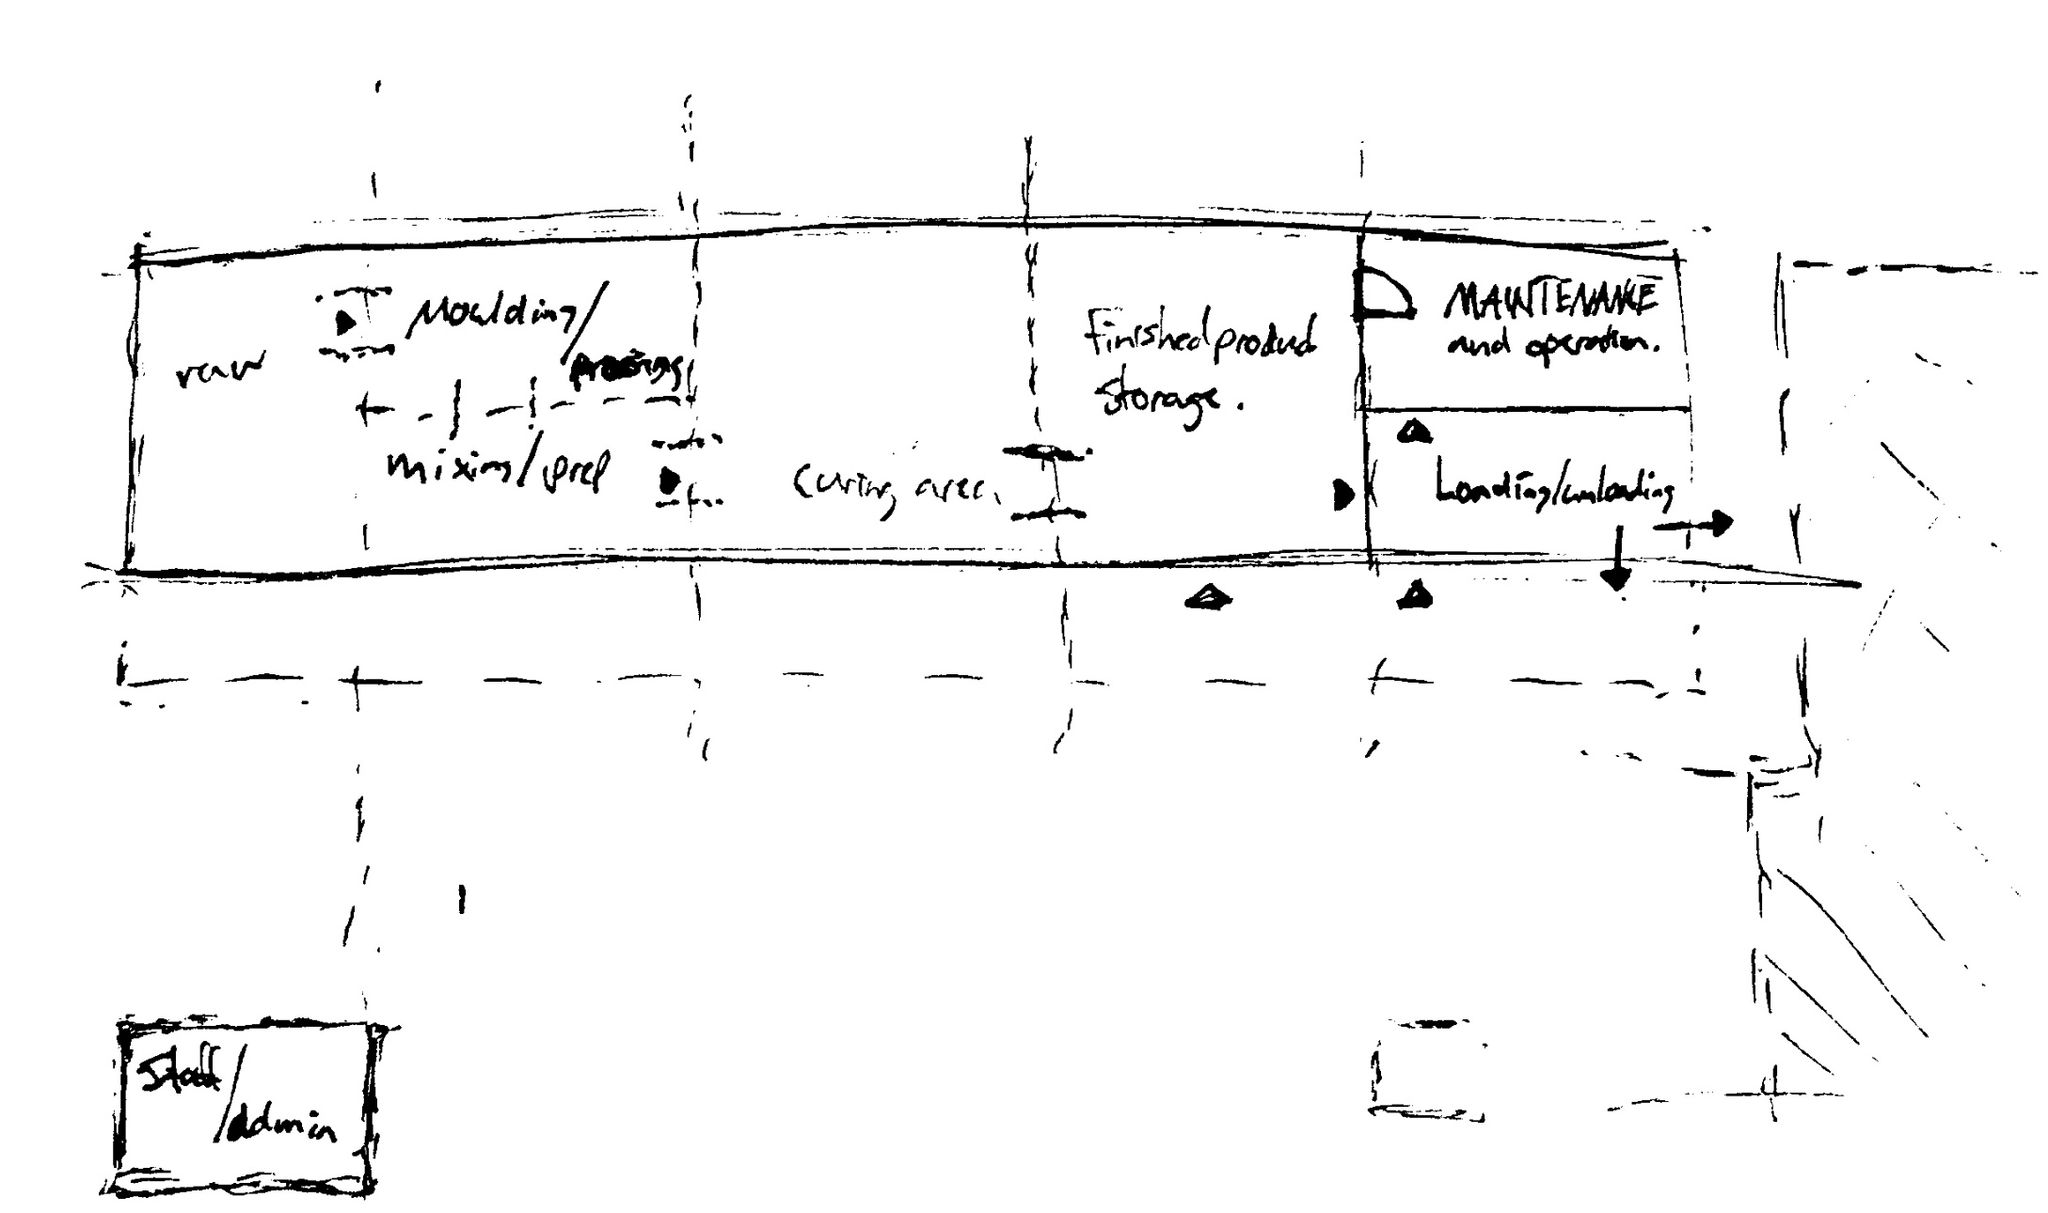
Research into creating the most efficient production process within a single line.
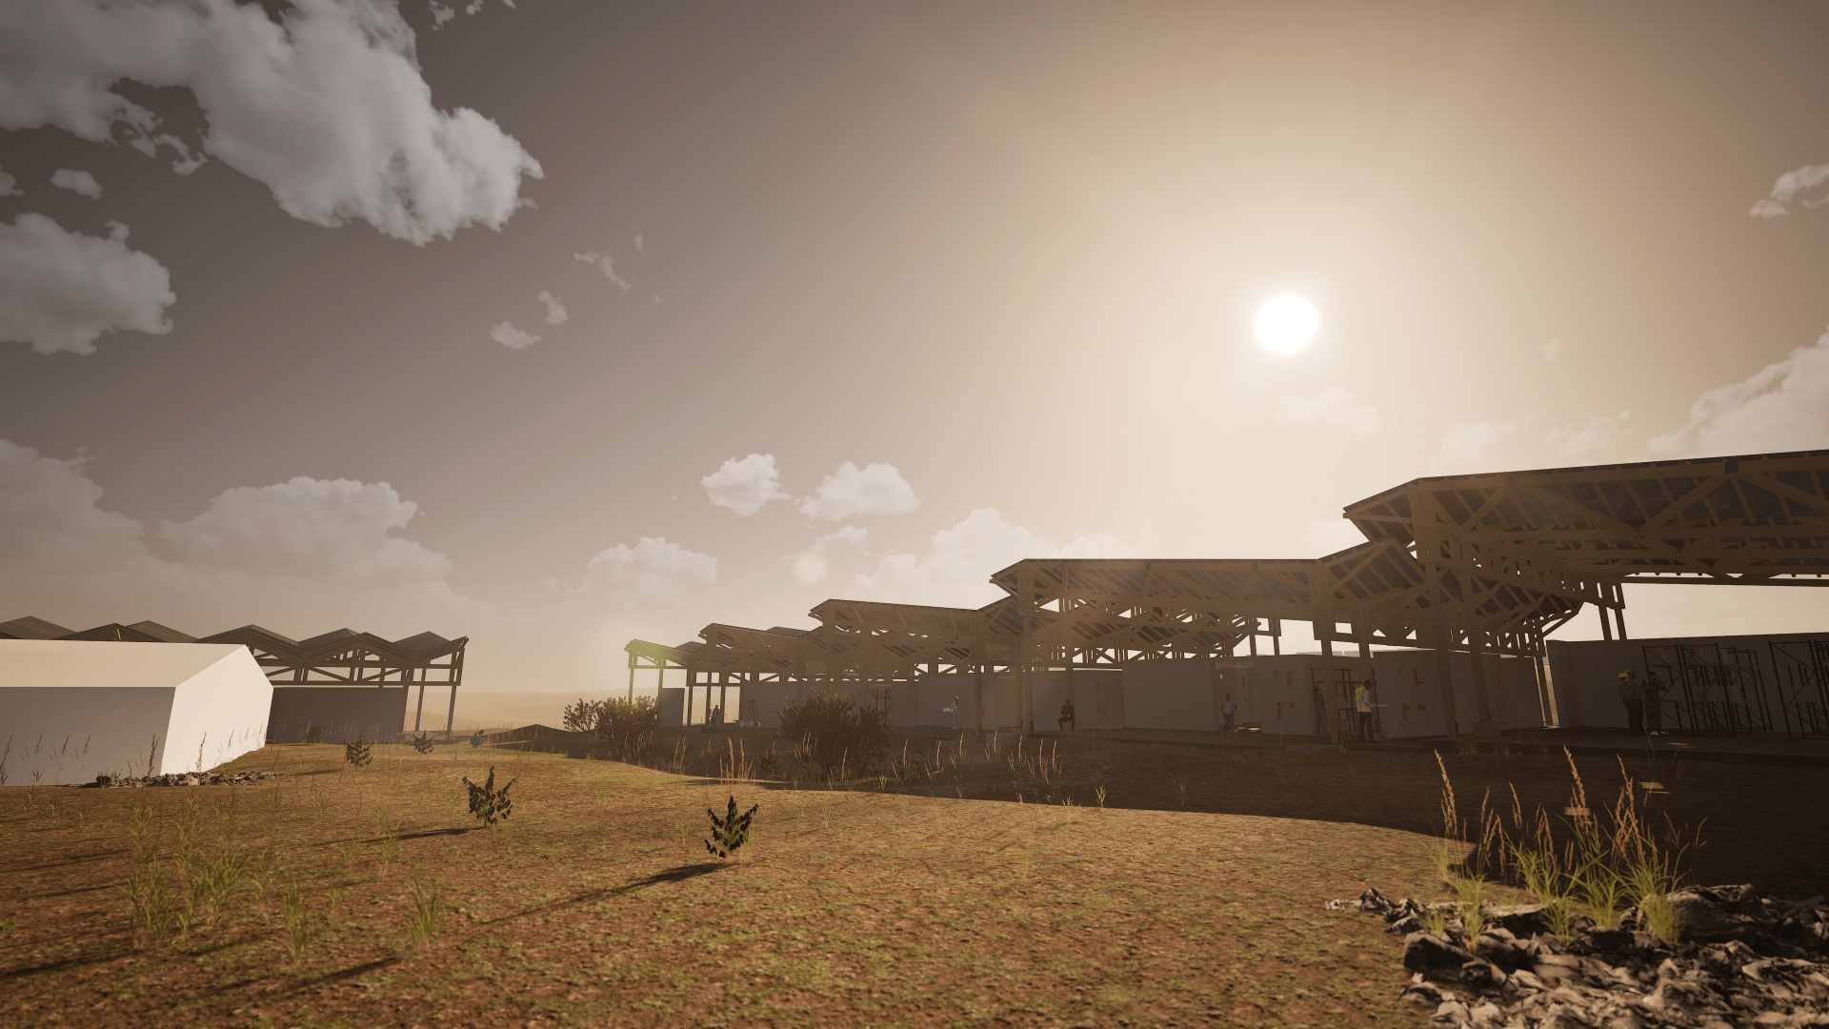
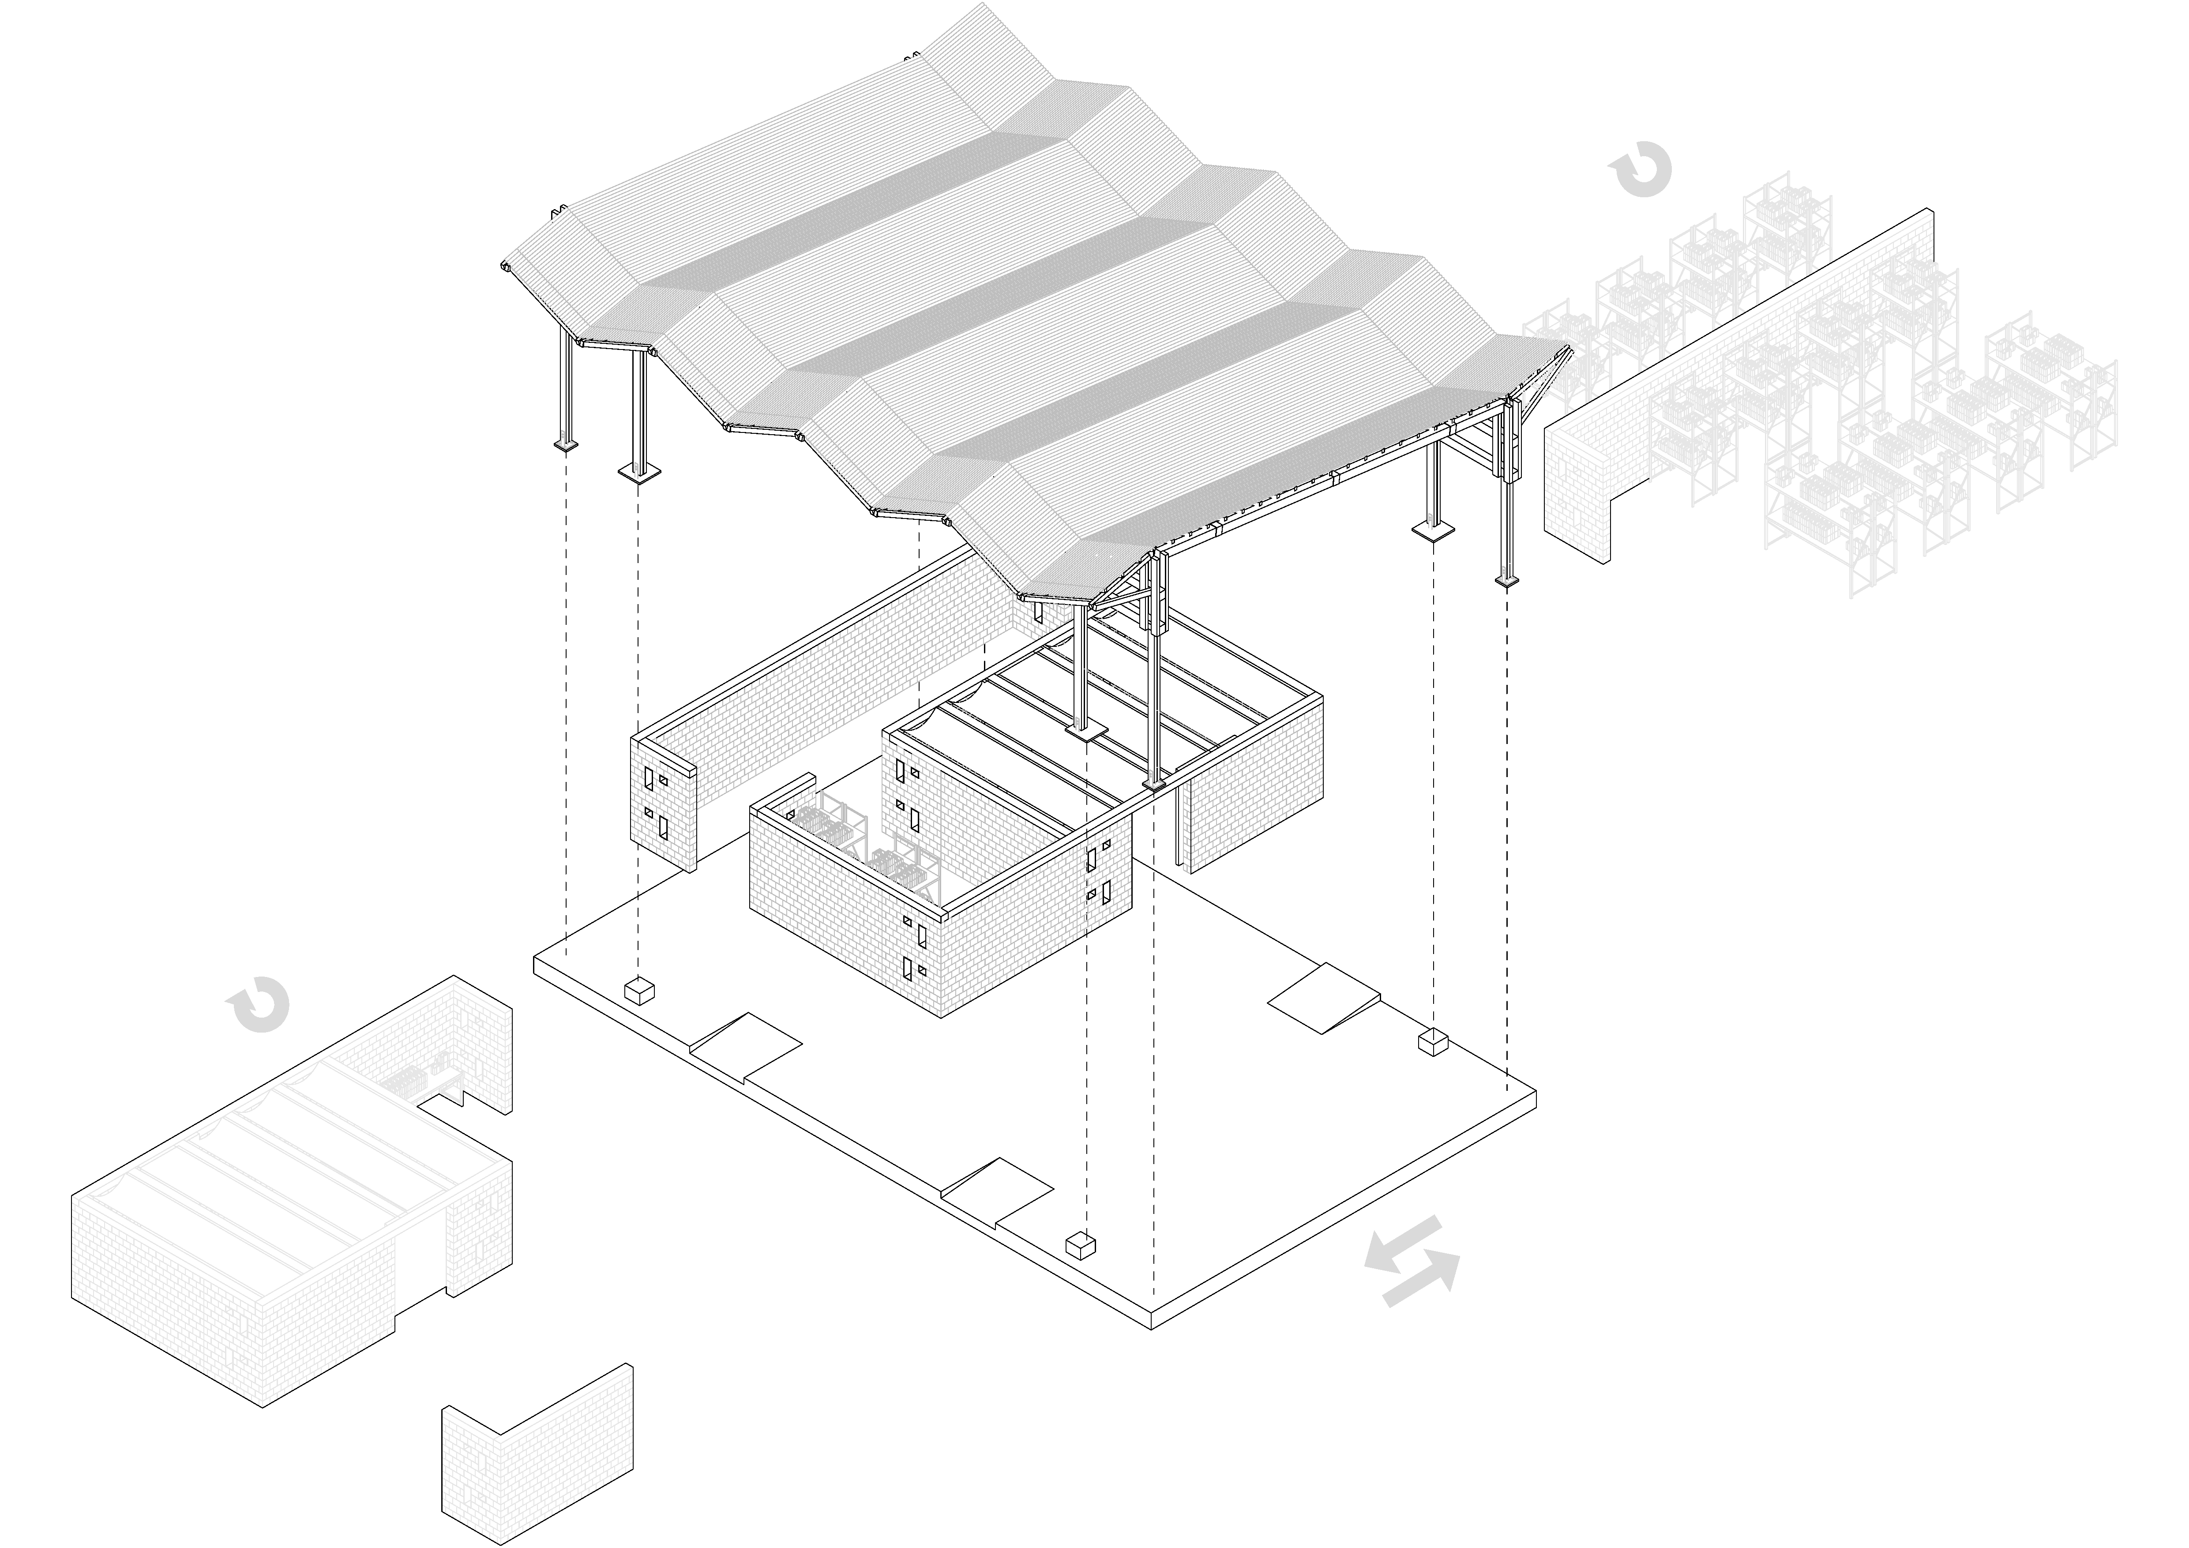
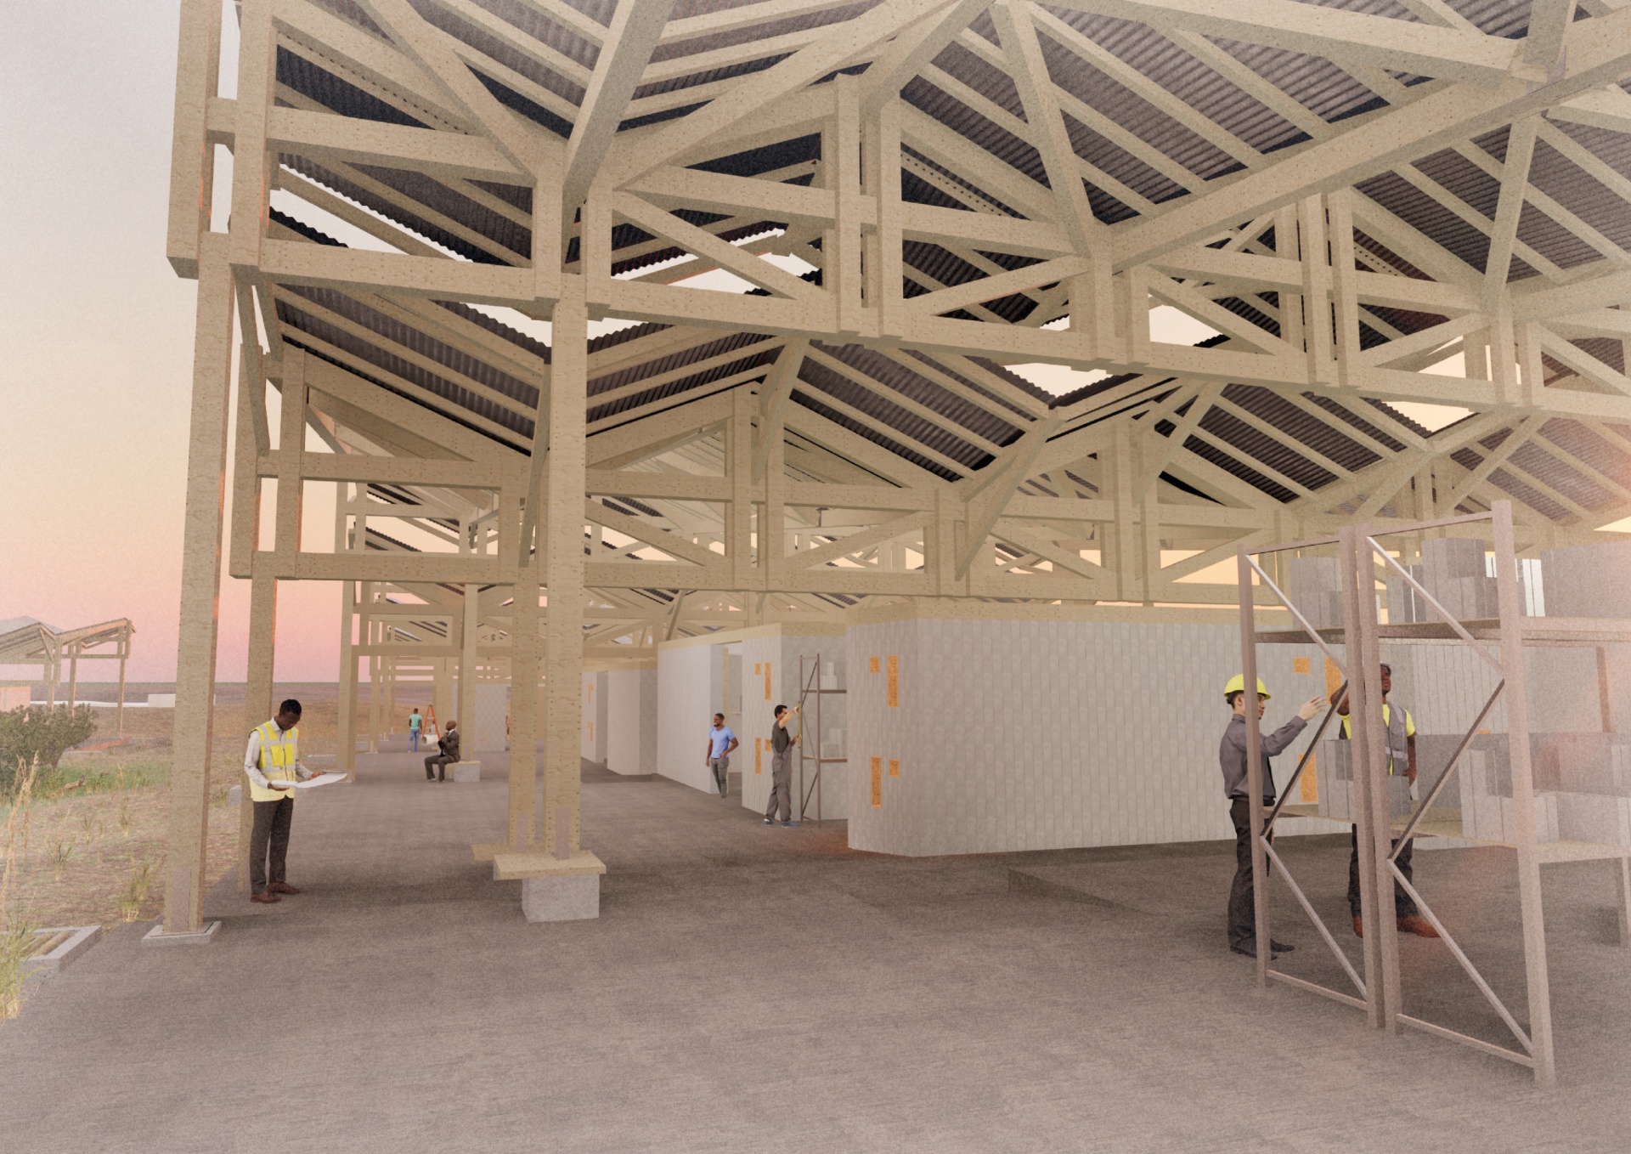
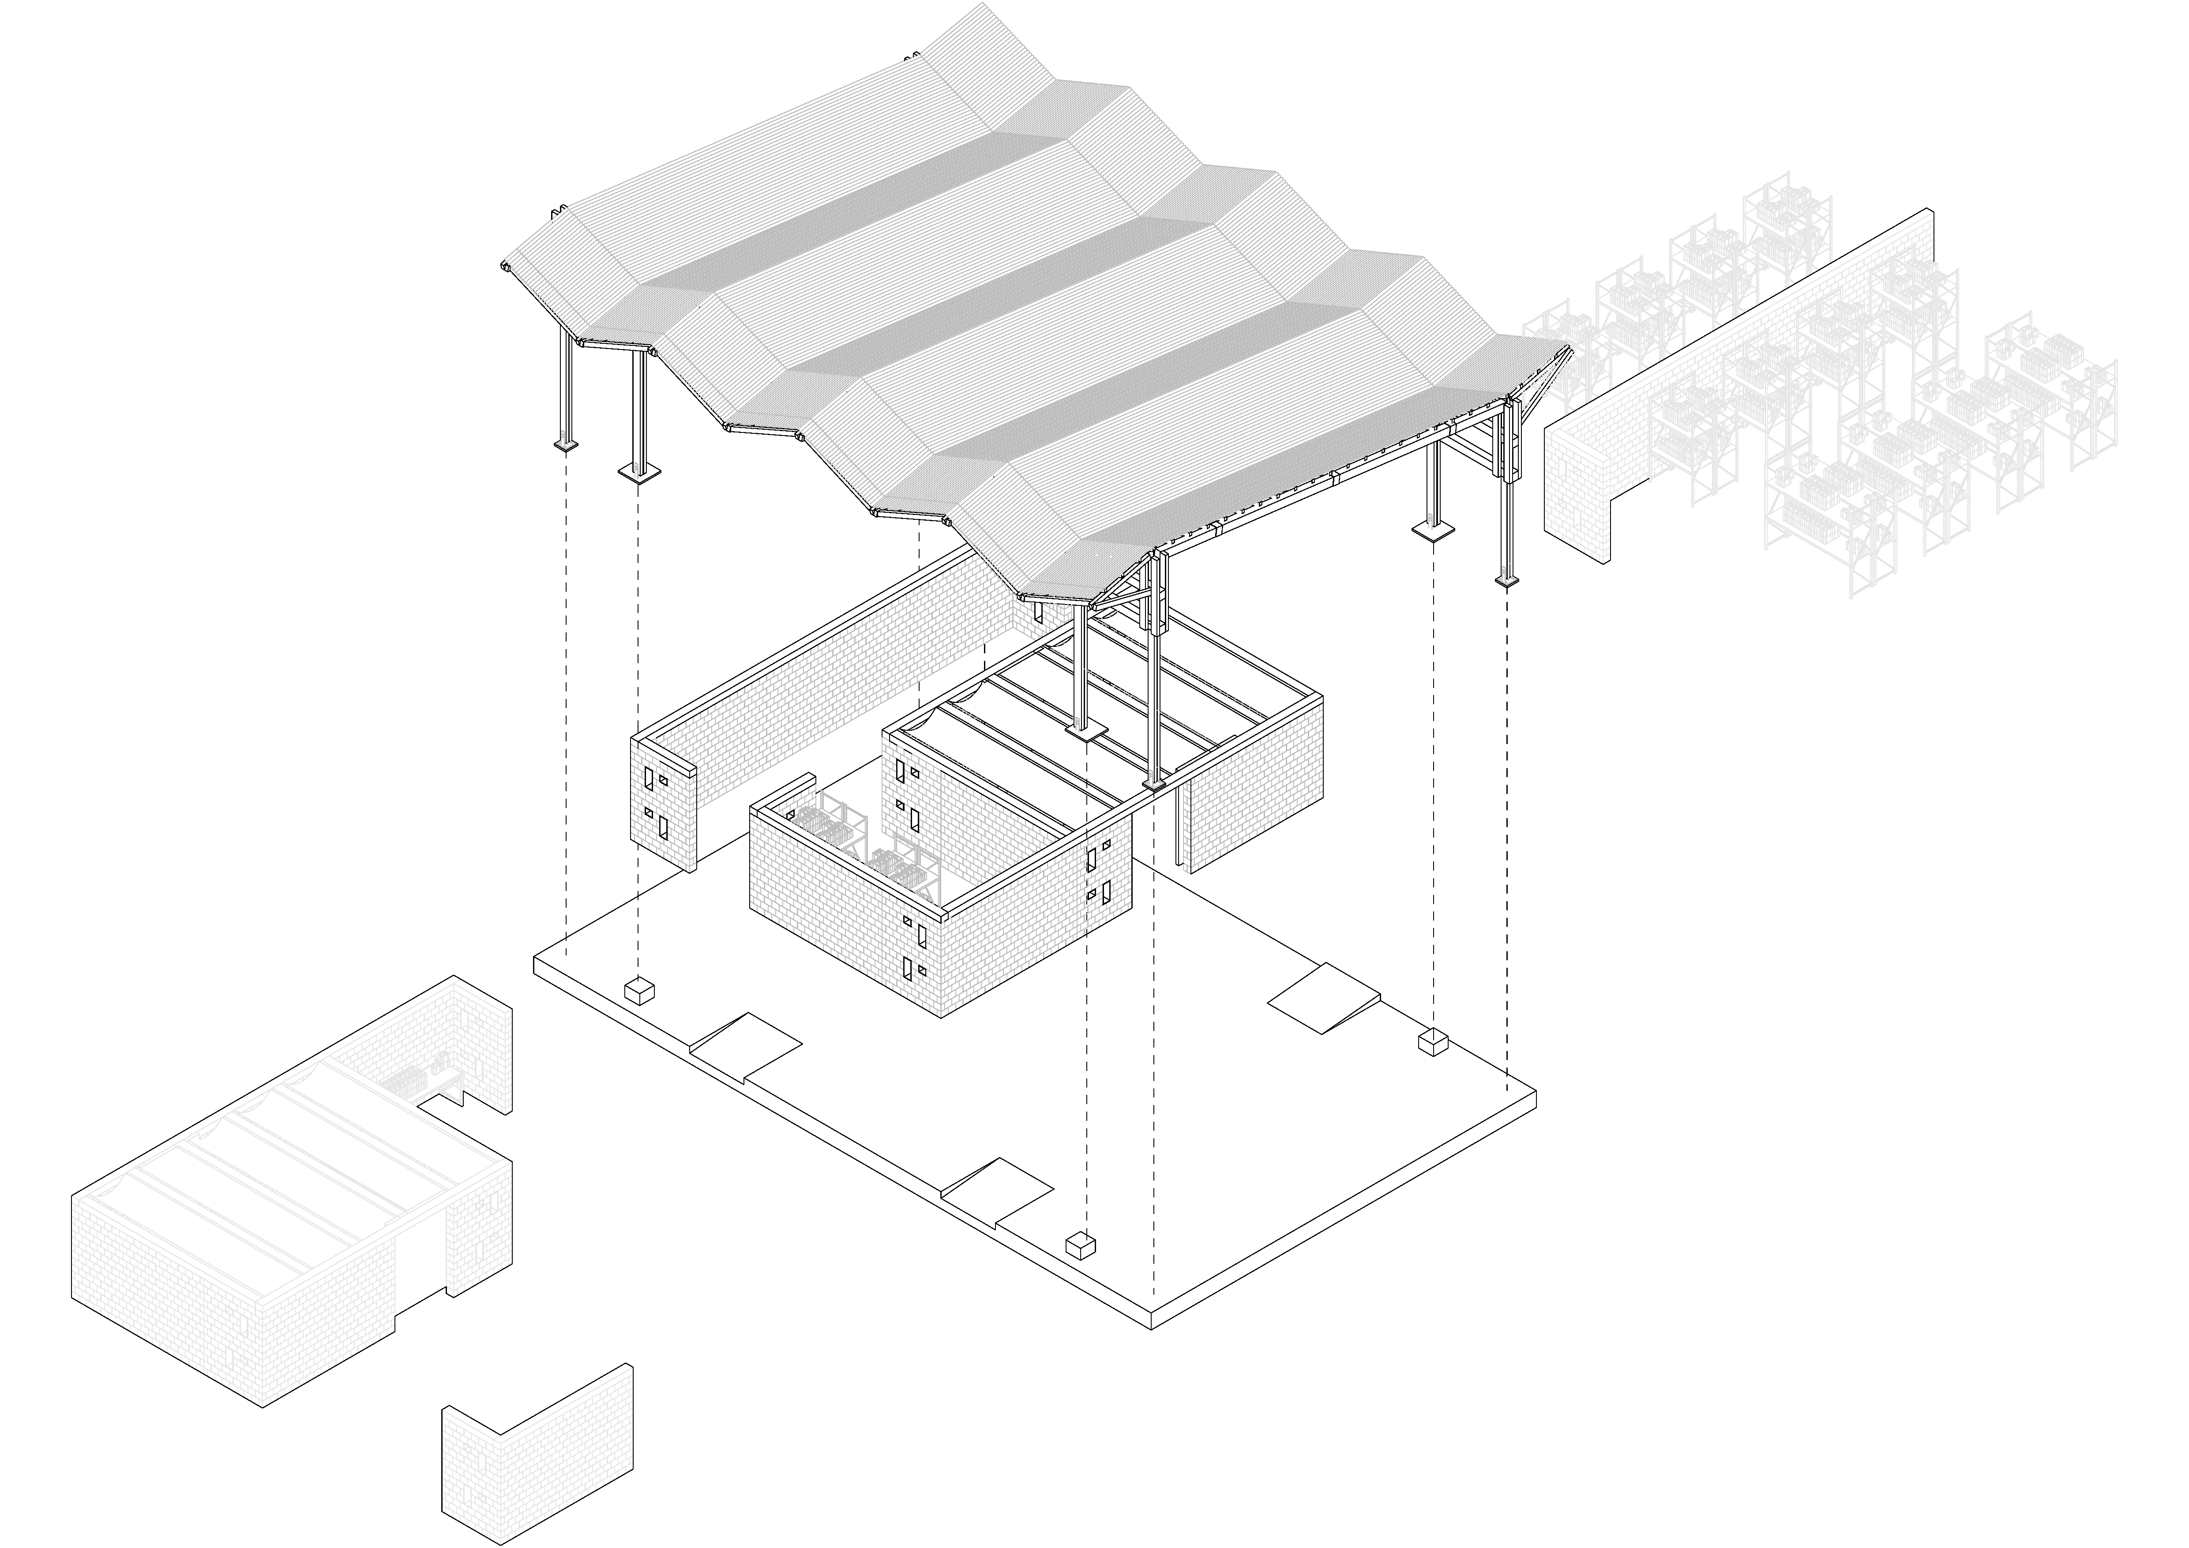
The Microfactory is a fully modular design, part of the Kayec Institute. In addition to its focus on functionality, attention has also been given to its educational value. The Kayec Institute offers vocational training, enabling individuals to learn a trade and begin their own careers. The design is tailored to this purpose, focusing on creating an open process so that students can learn from the building itself. Moreover, the Microfactory serves as a showcase for the possibilities of building with SEMBLA blocks, which are incorporated into the design. The SEMBLA blocks produced within the Microfactory are part of the design, with a fixed typology created for quick space configuration. The design consists of five modules, each following the same principle: a self-supporting roof under which any wall configuration is possible. This flexibility allows the design to be easily expanded or adapted for a different function in the future.
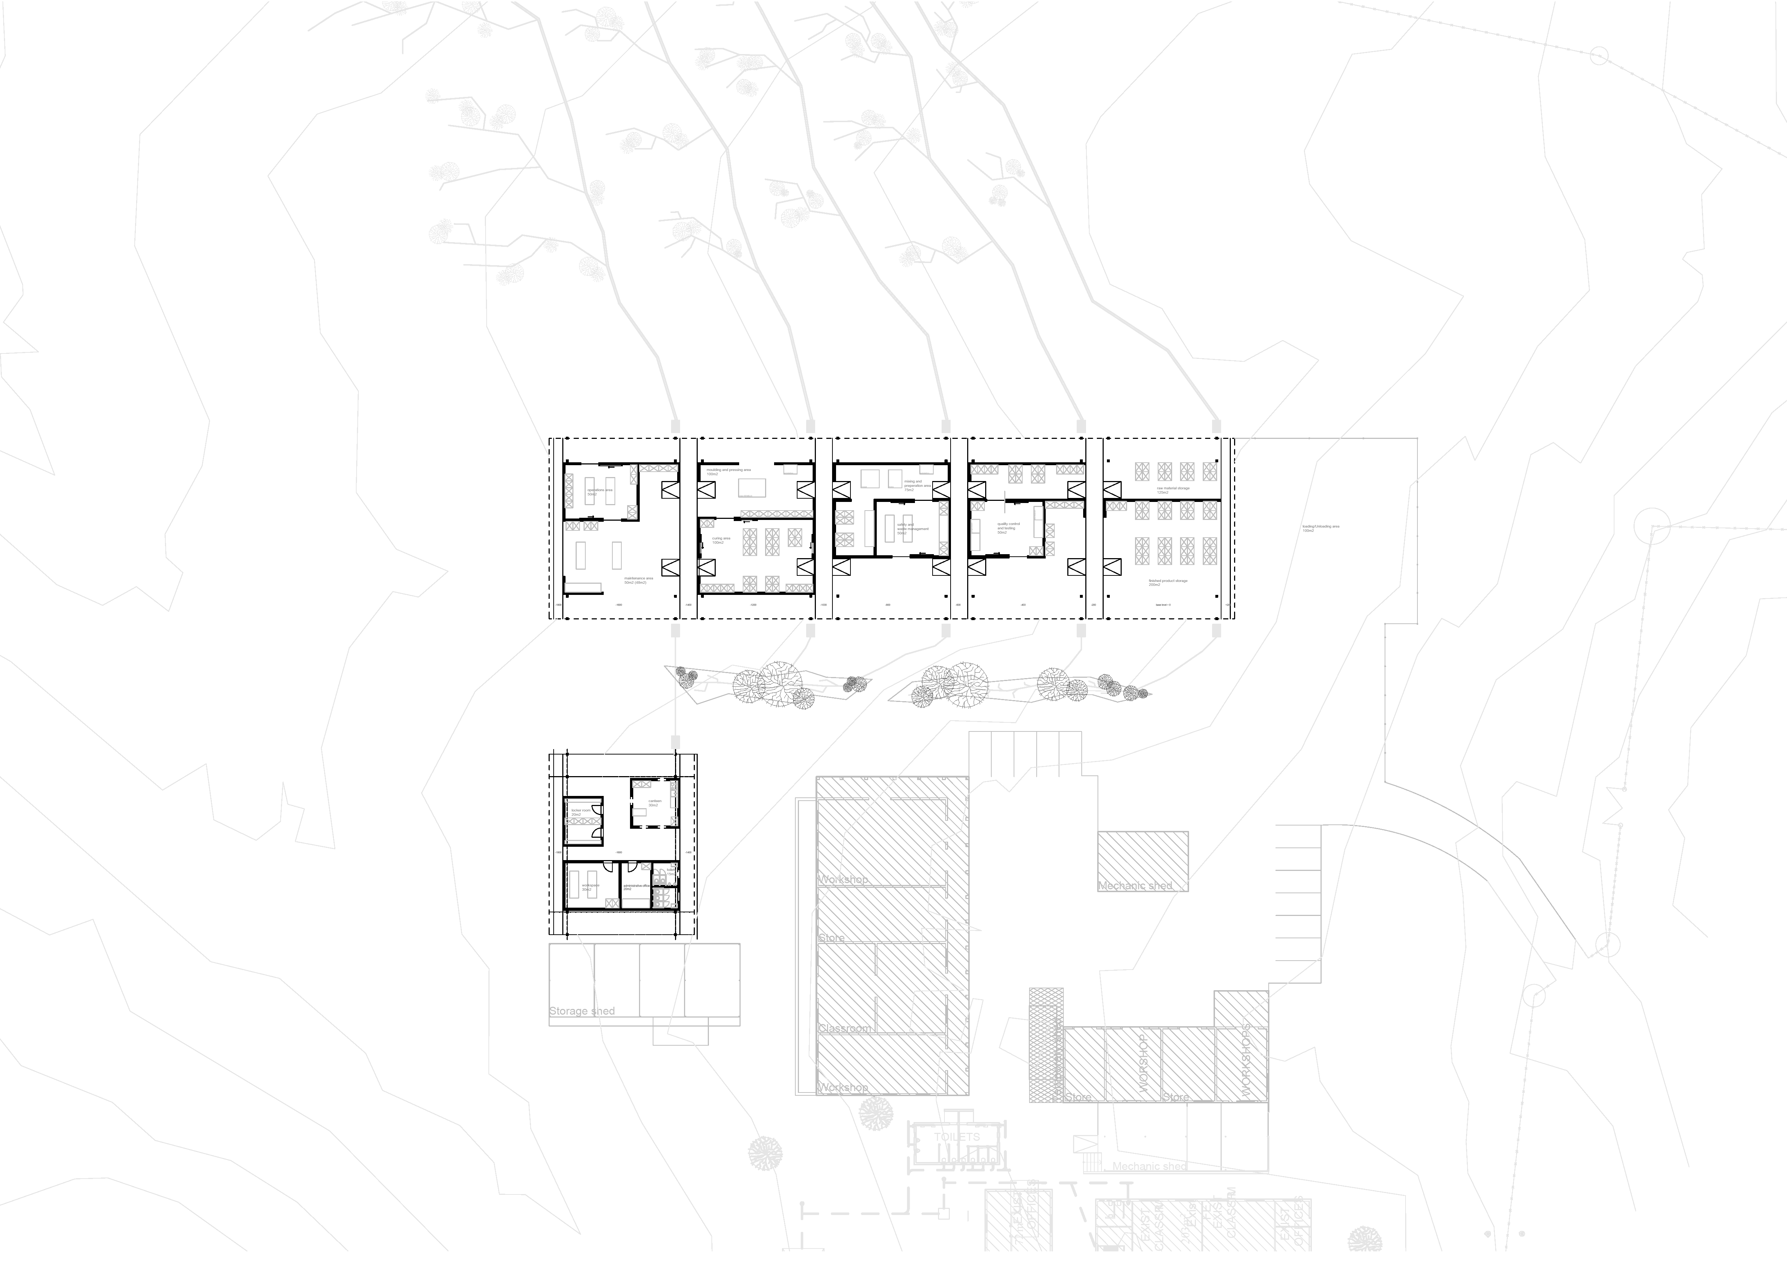
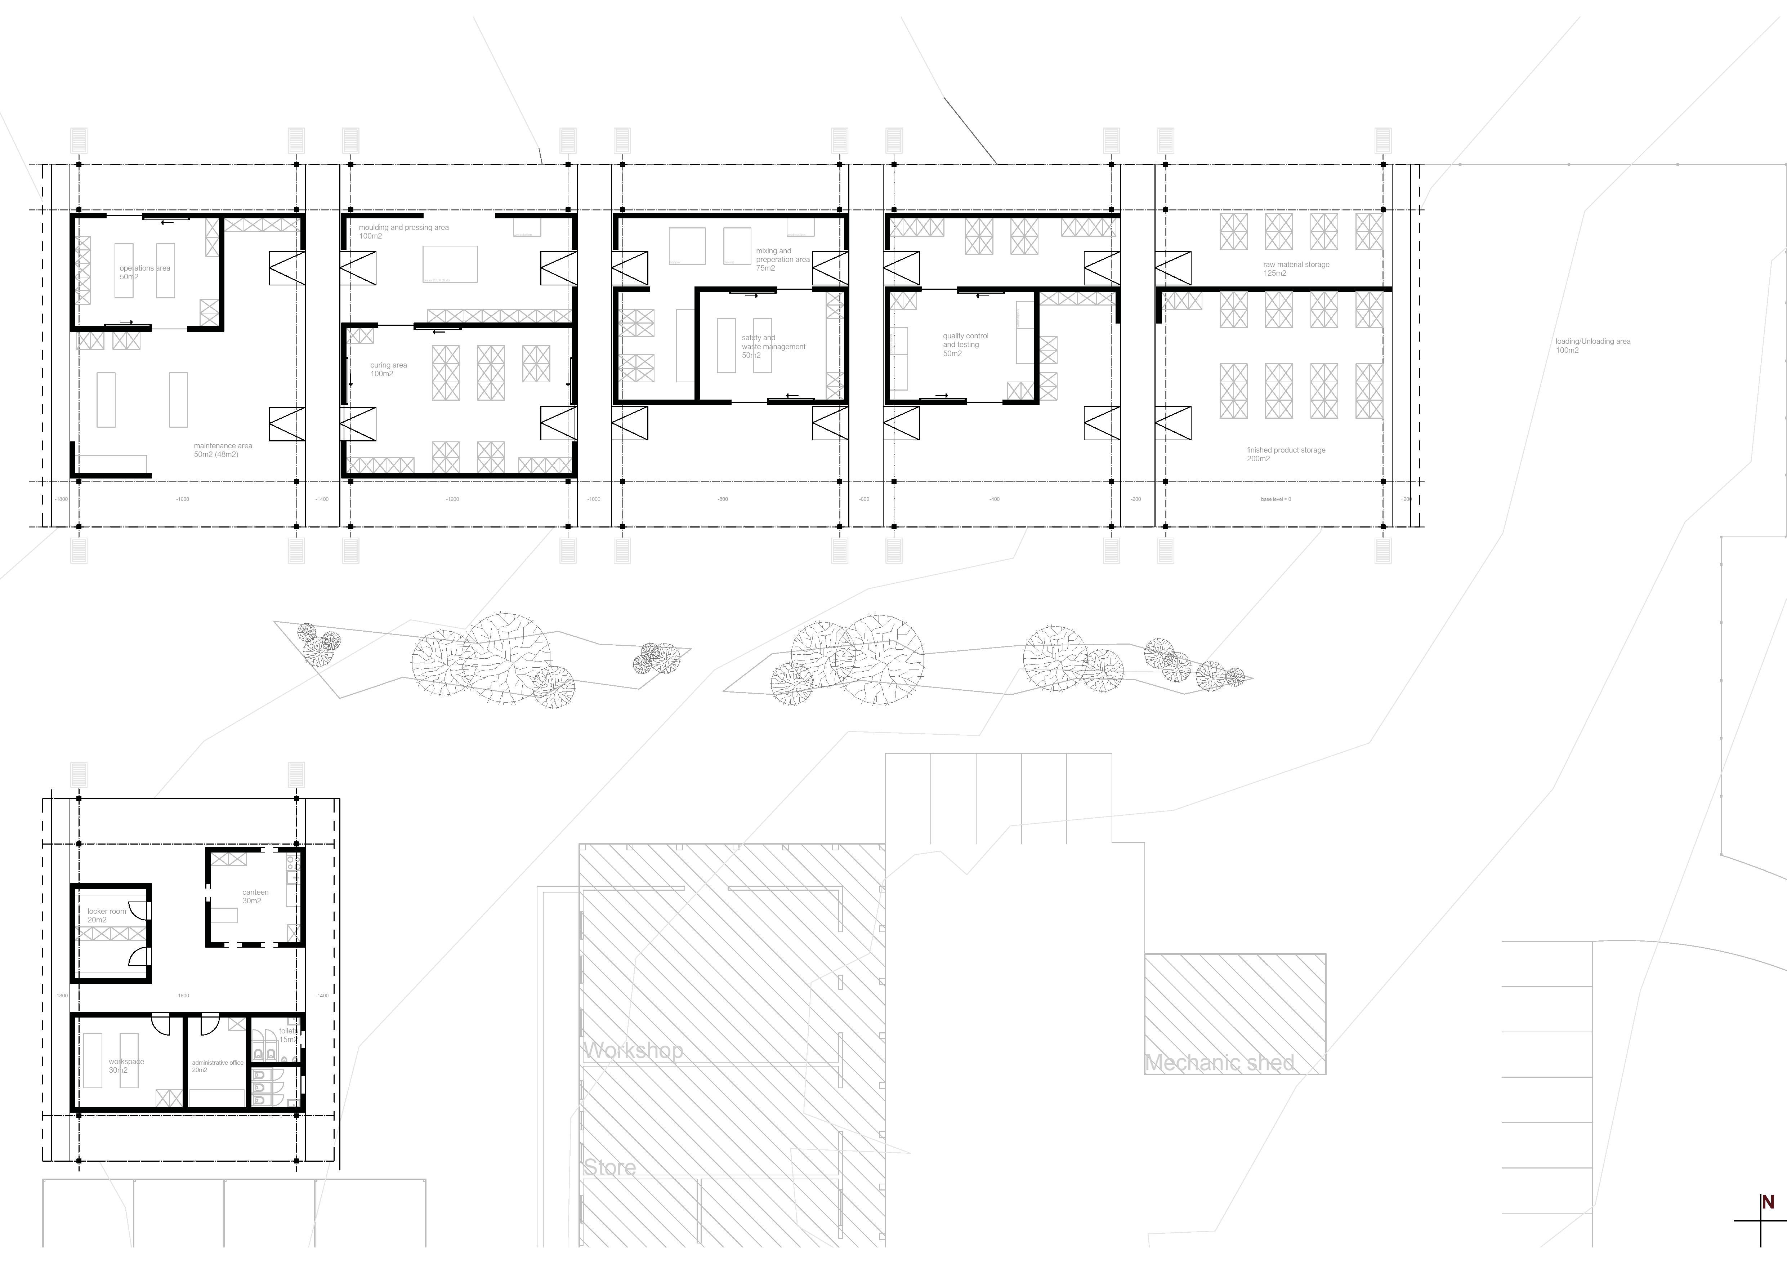
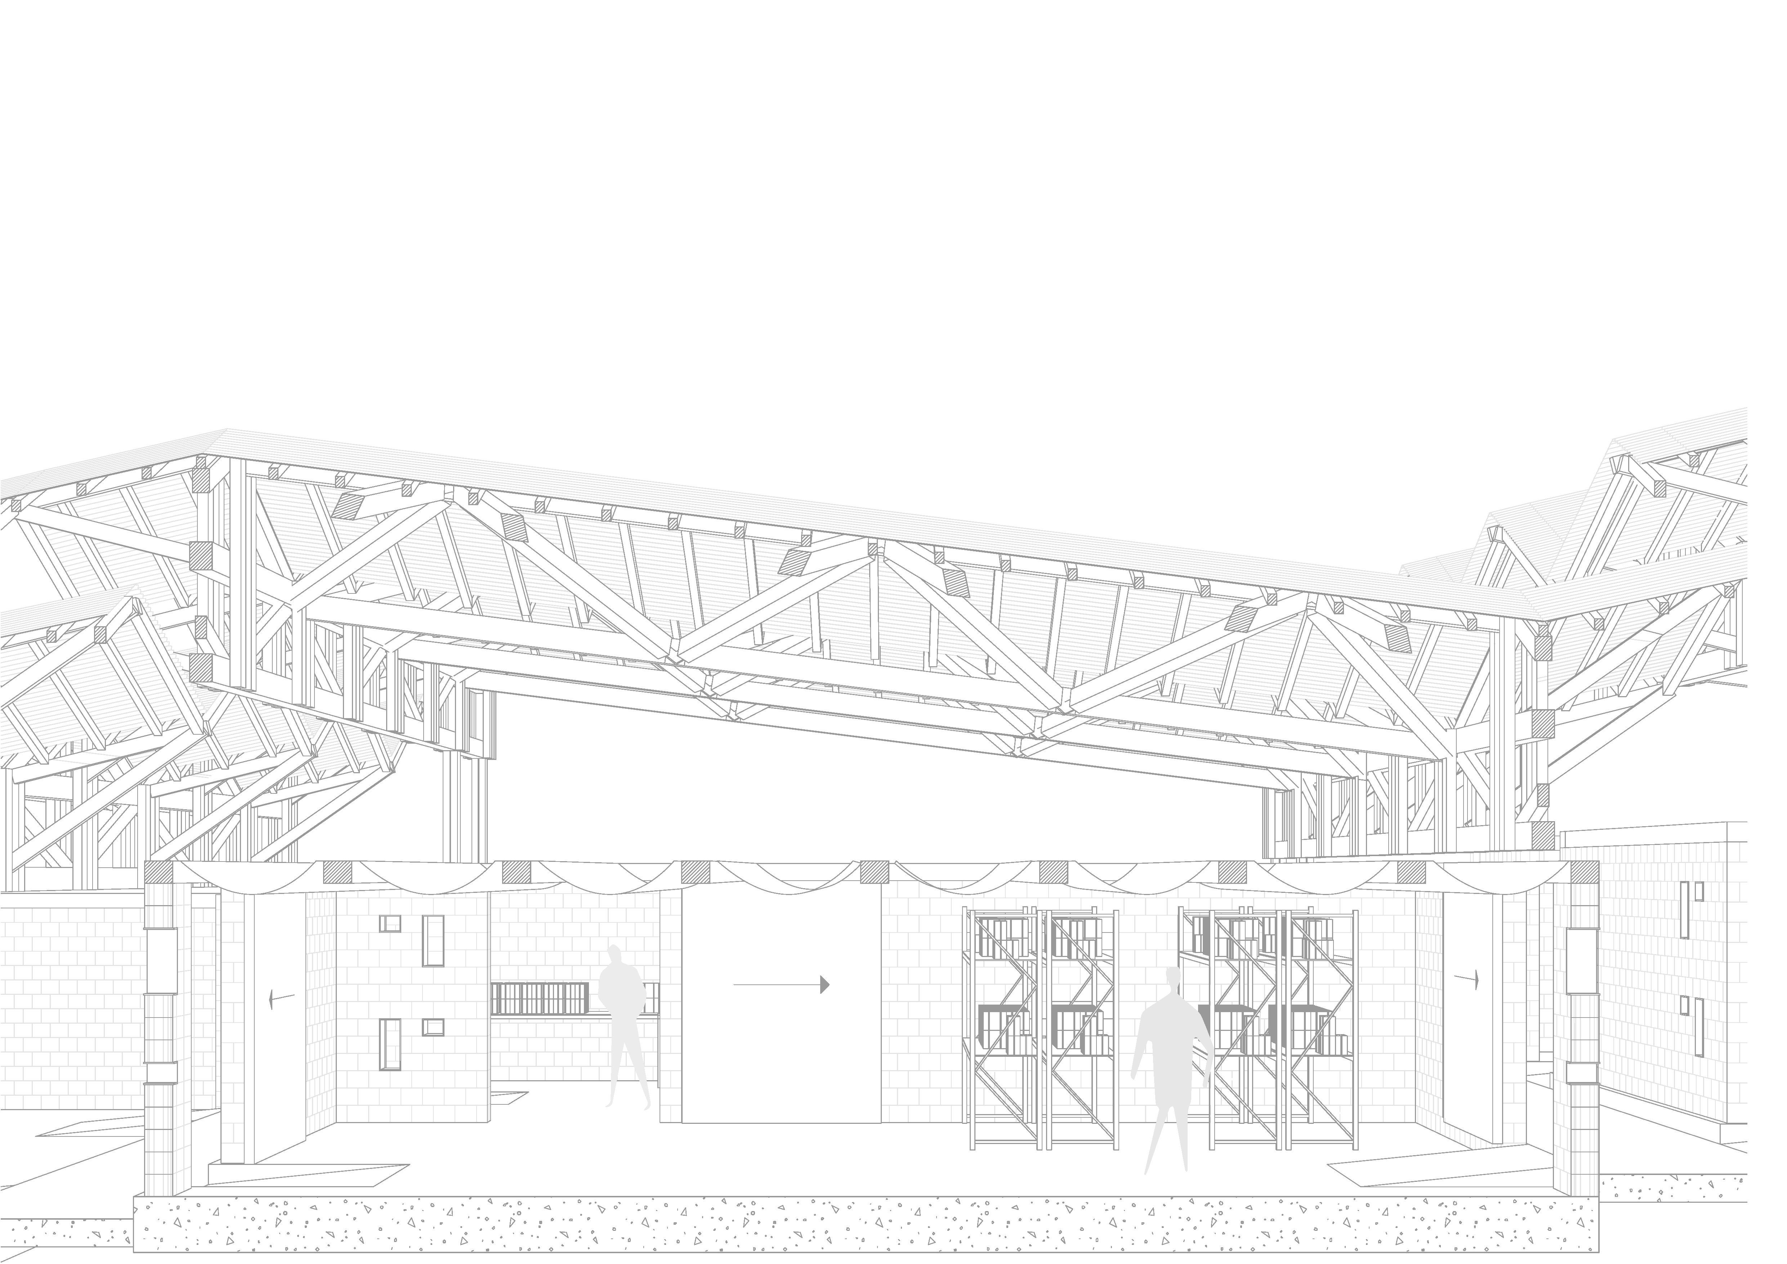
The self-supporting roof is part of the repetition of interconnected modules, allowing airflow to pass along the length of the roof. The design of the shed roofs is optimized to provide both natural daylight and ventilation. The folds in the opposite direction add stiffness to the structure, making it lighter while also responding to the sun's orientation. The air exhaust through the shed roofs, combined with the interconnection between the modules, creates buffer zones between different parts of the process. These buffer zones also function as shortcuts, enhancing production efficiency. The production process begins and ends at the same location, creating a closed loop for the most efficient operation