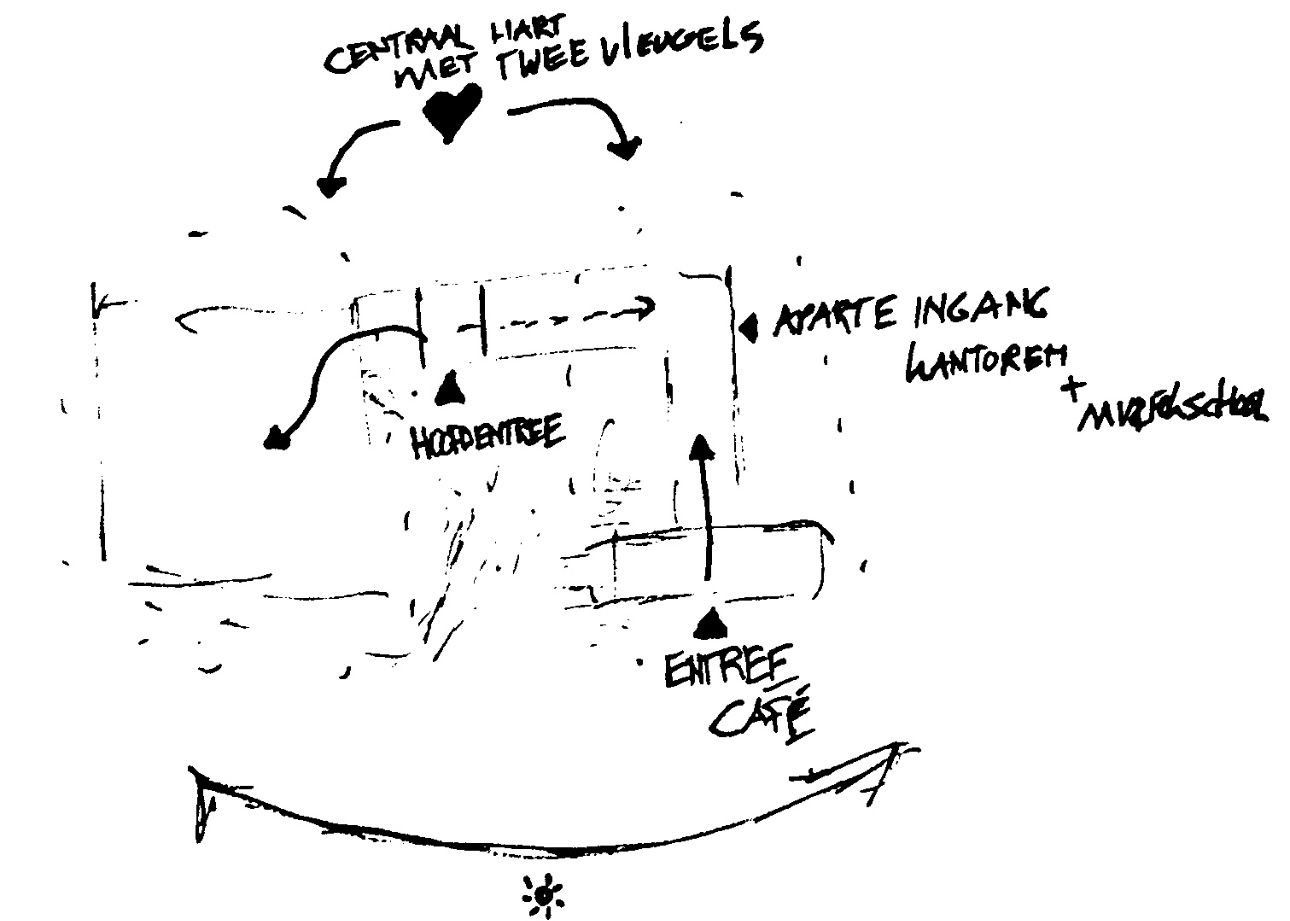
The concept for creating two wings with a central core.
The concept for creating two wings with a central core.
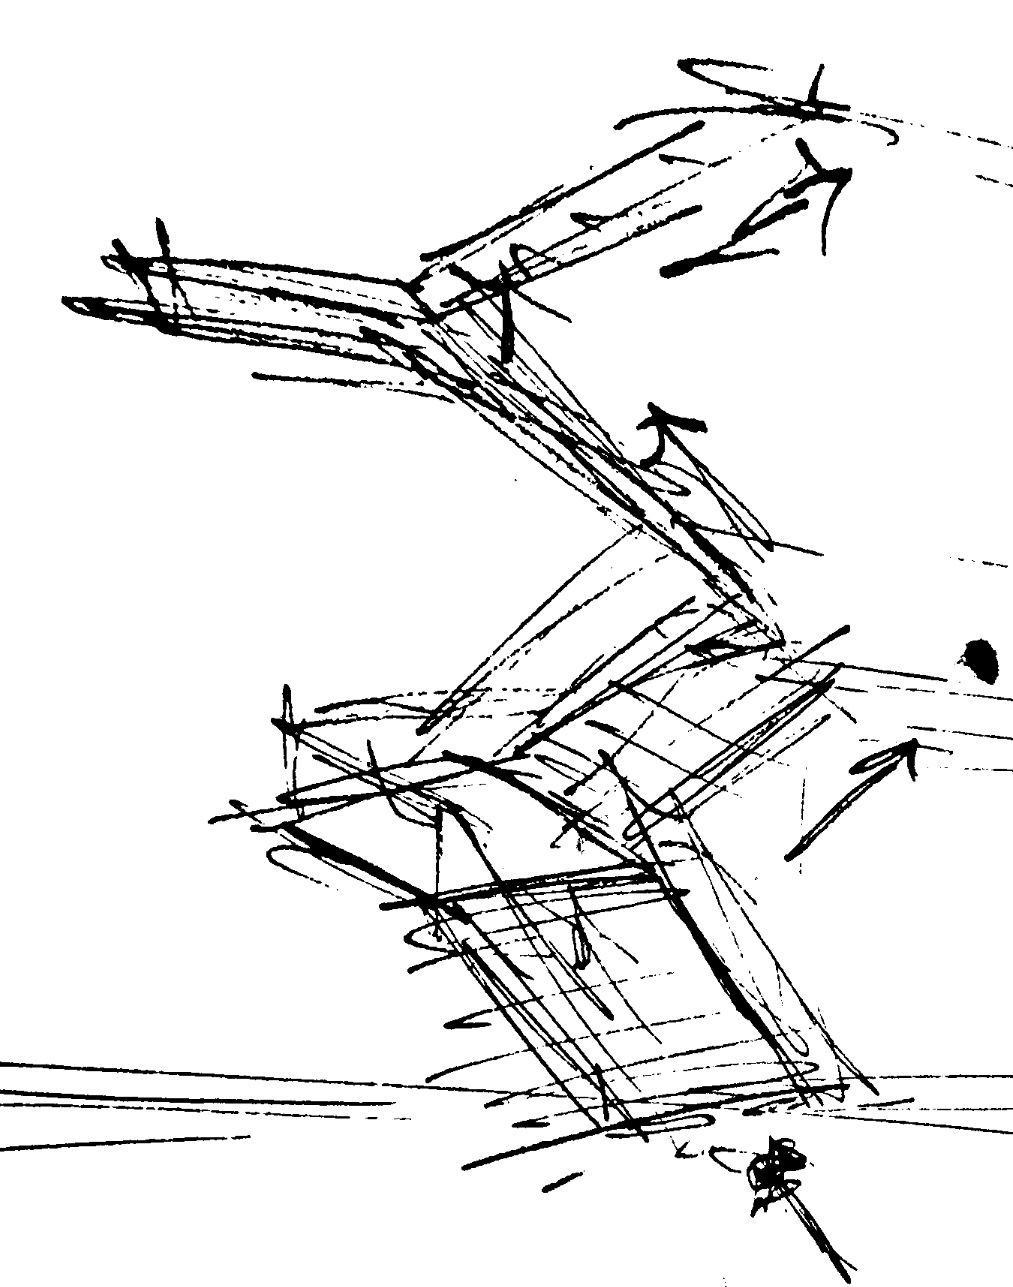
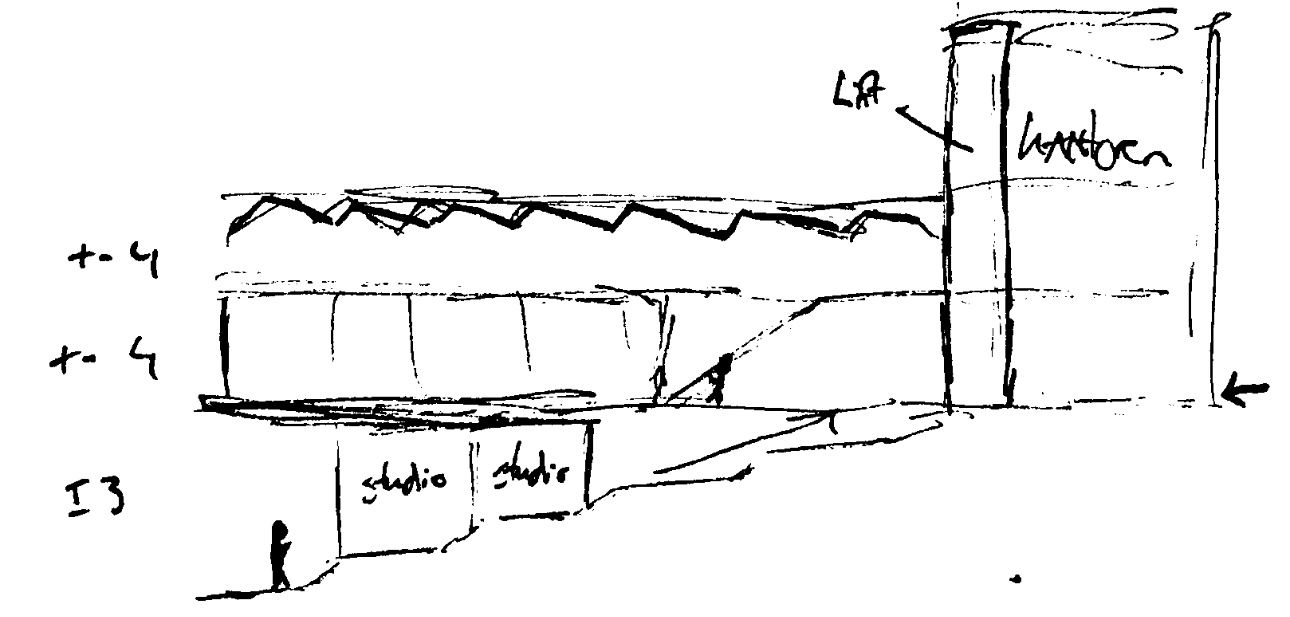
Sketch for designing a lateral staircase with the first step leading towards the entrance.
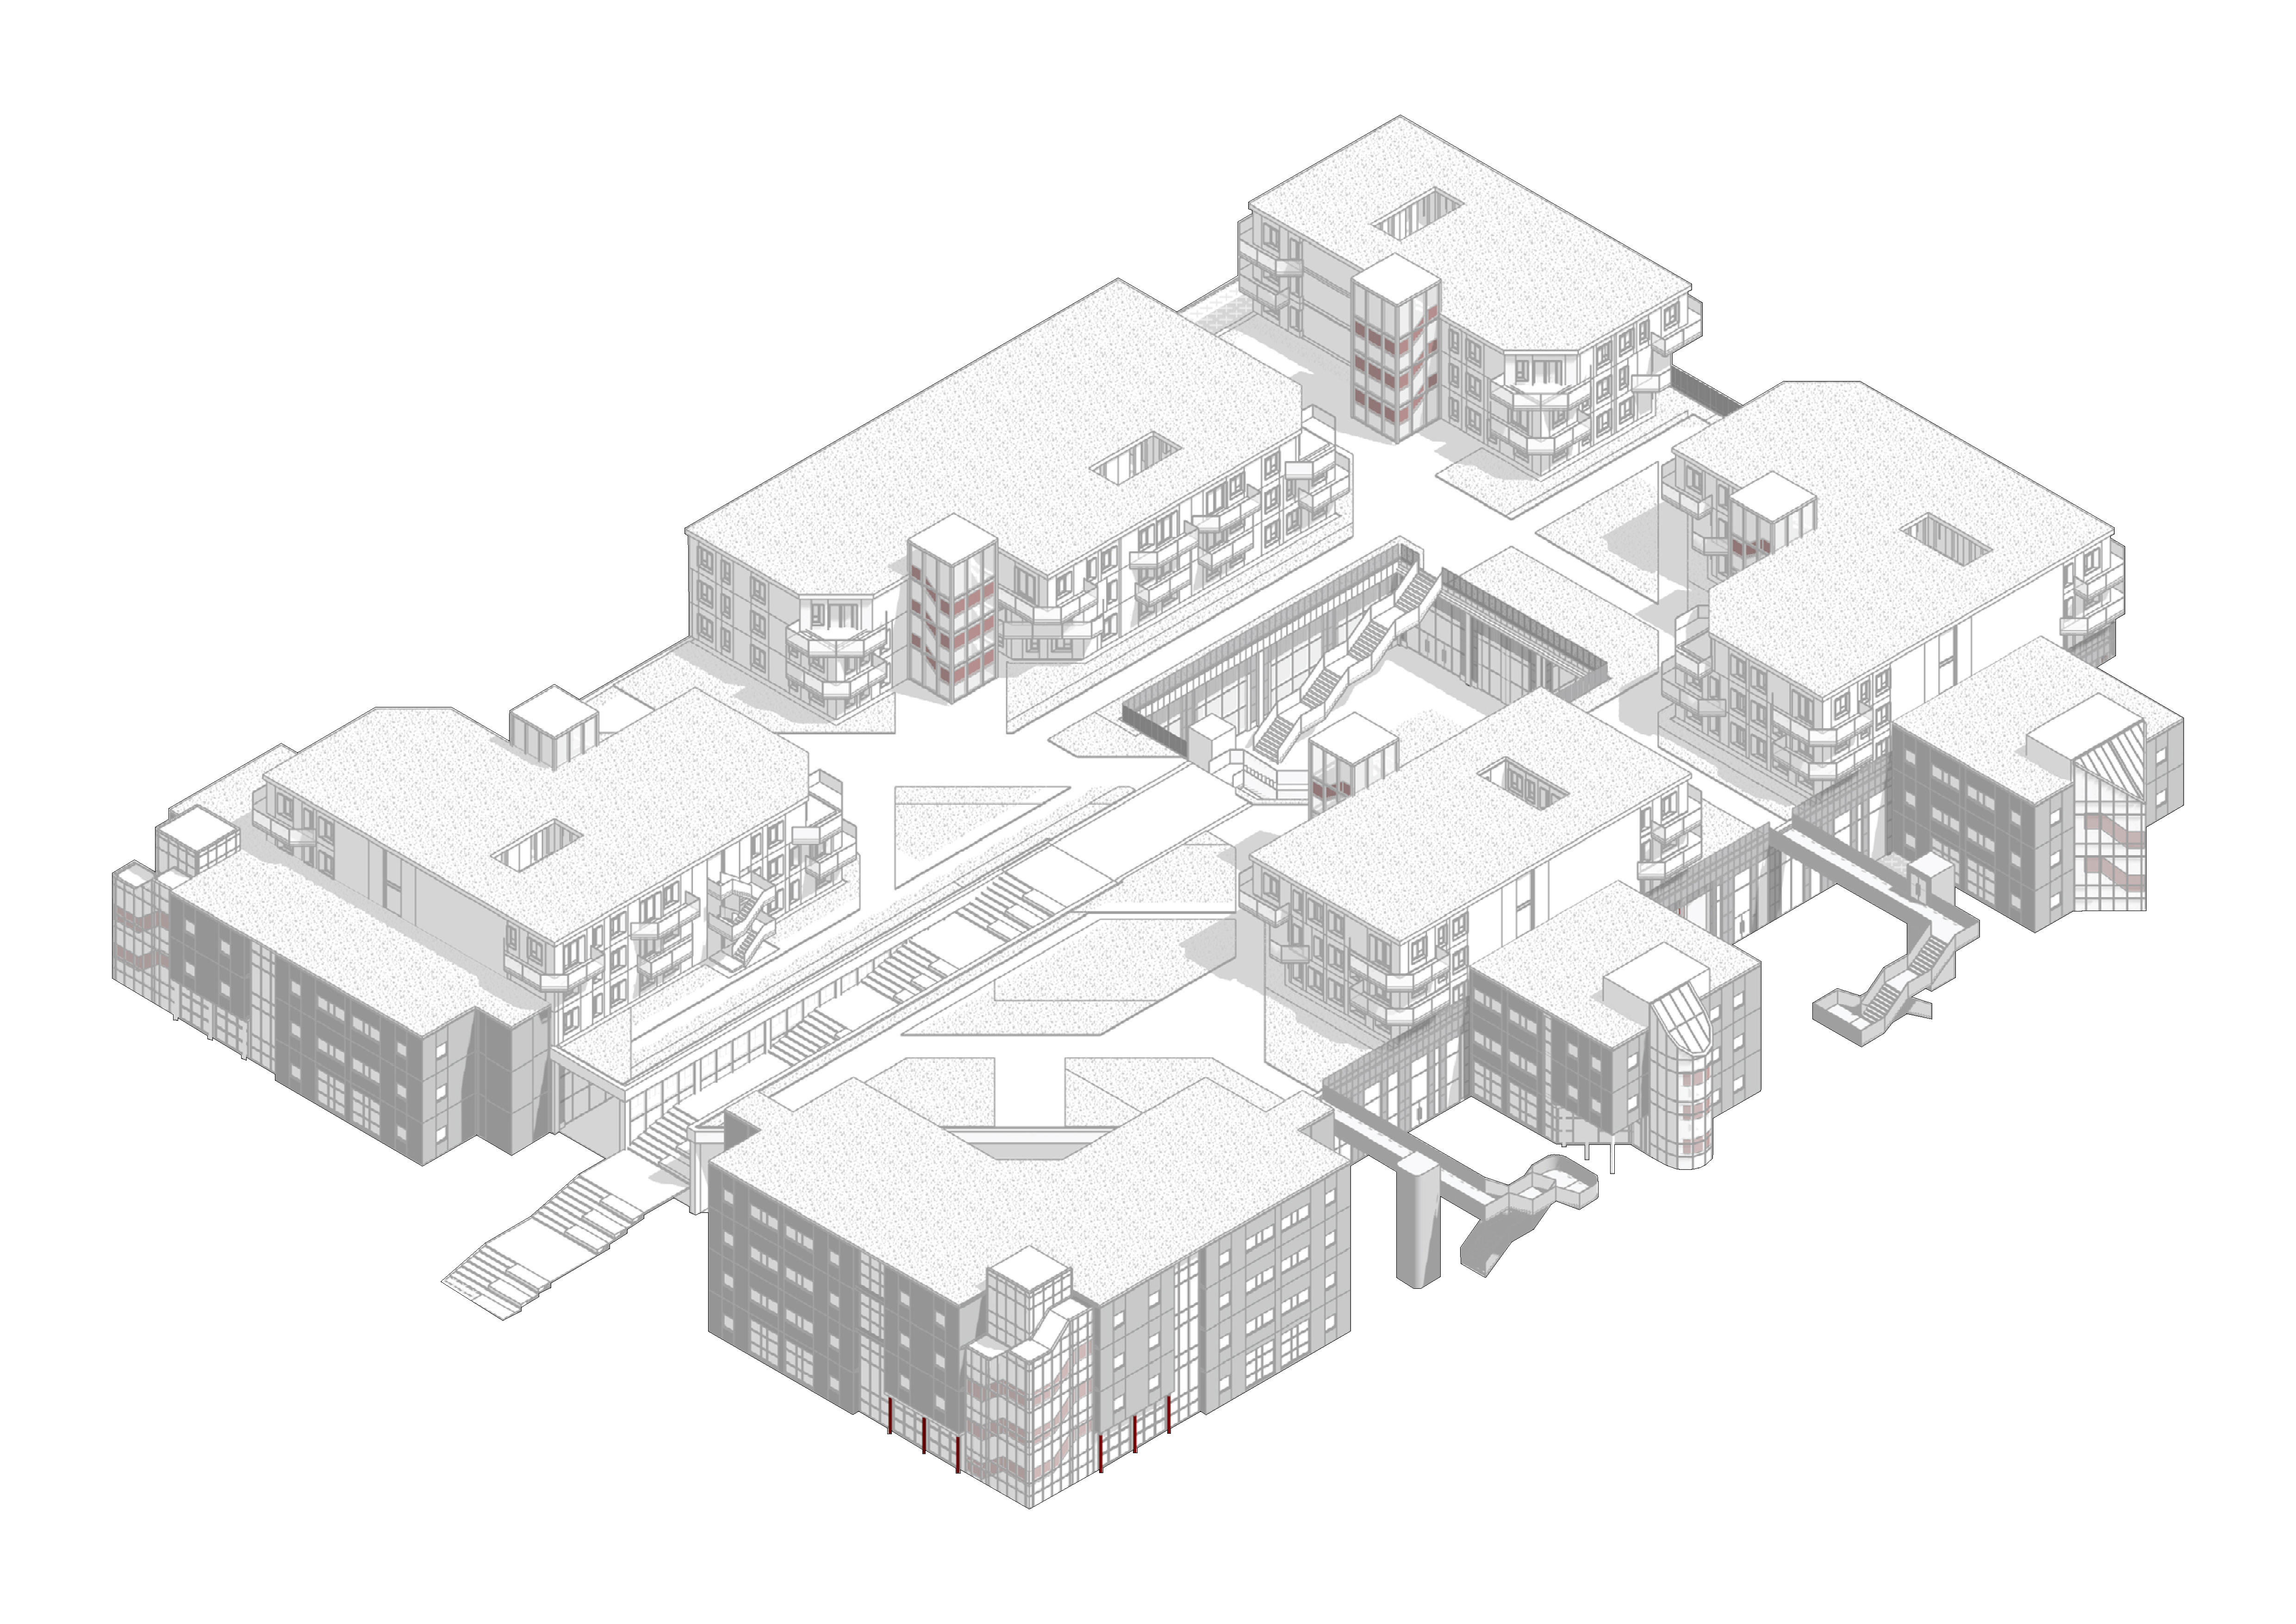
Schematic layout showing how the program is distributed across the different levels of the building.
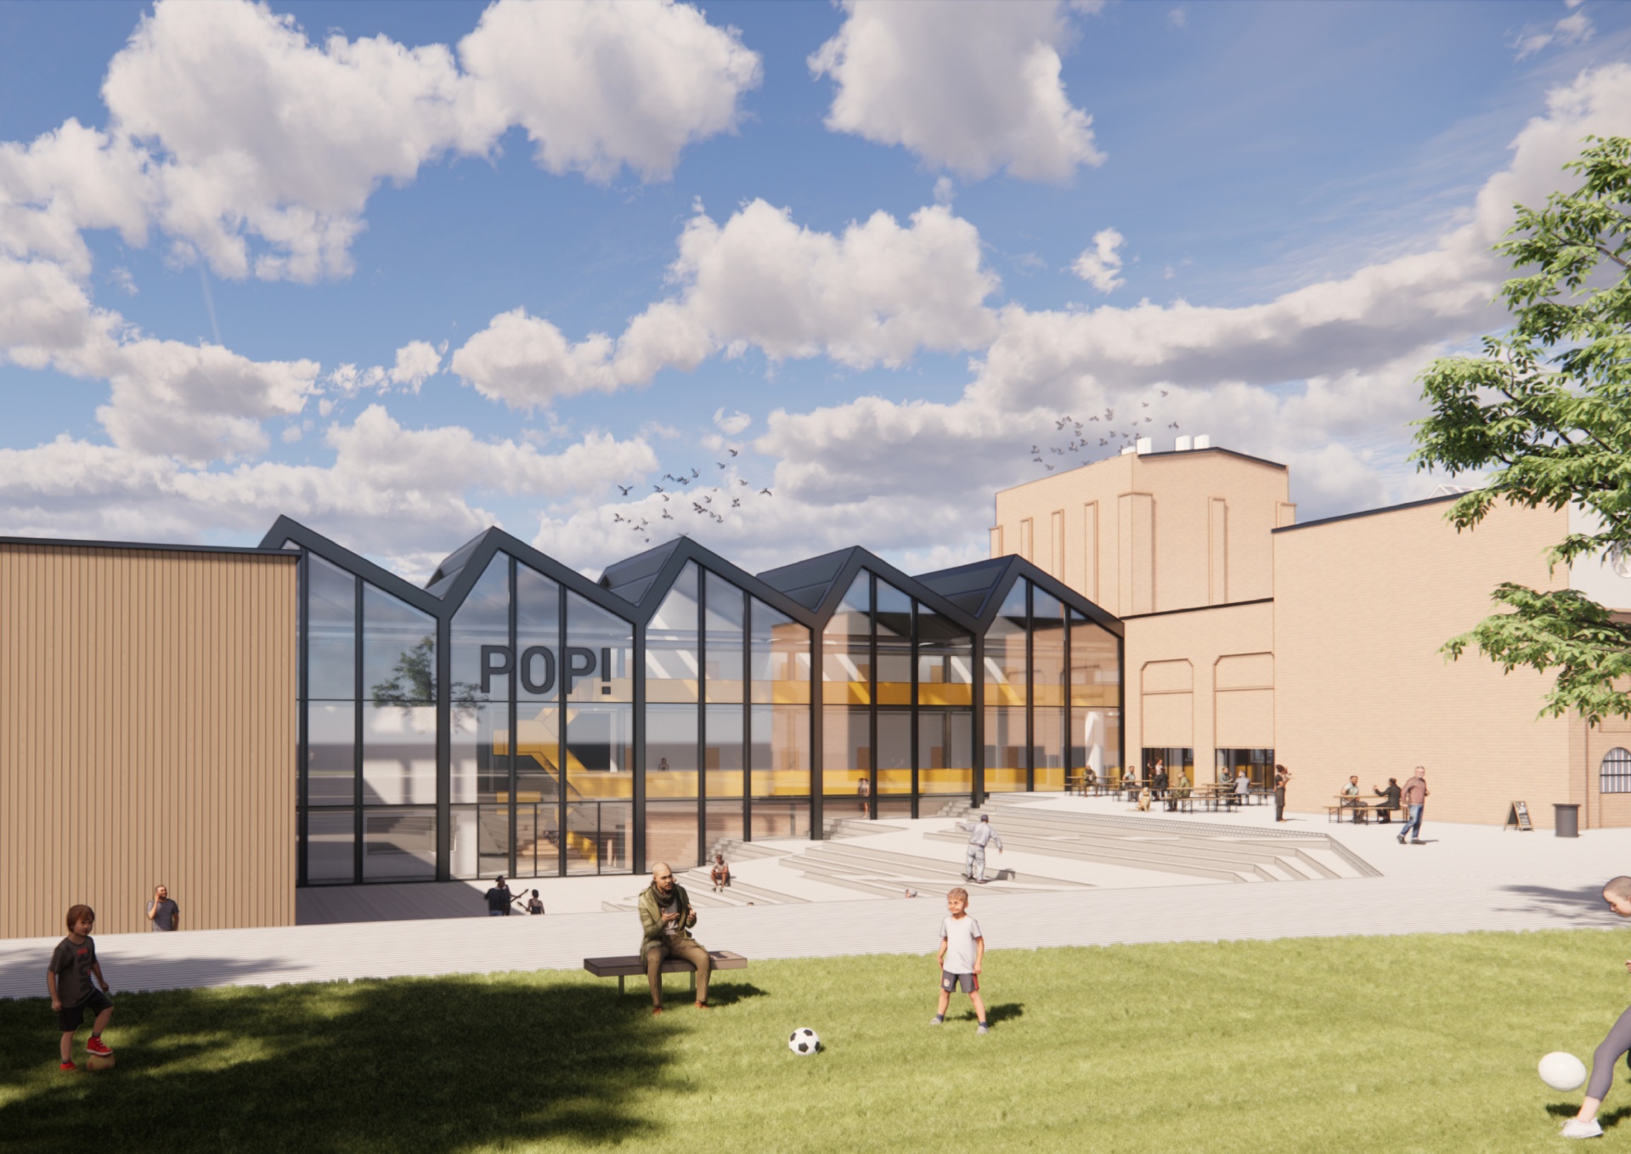
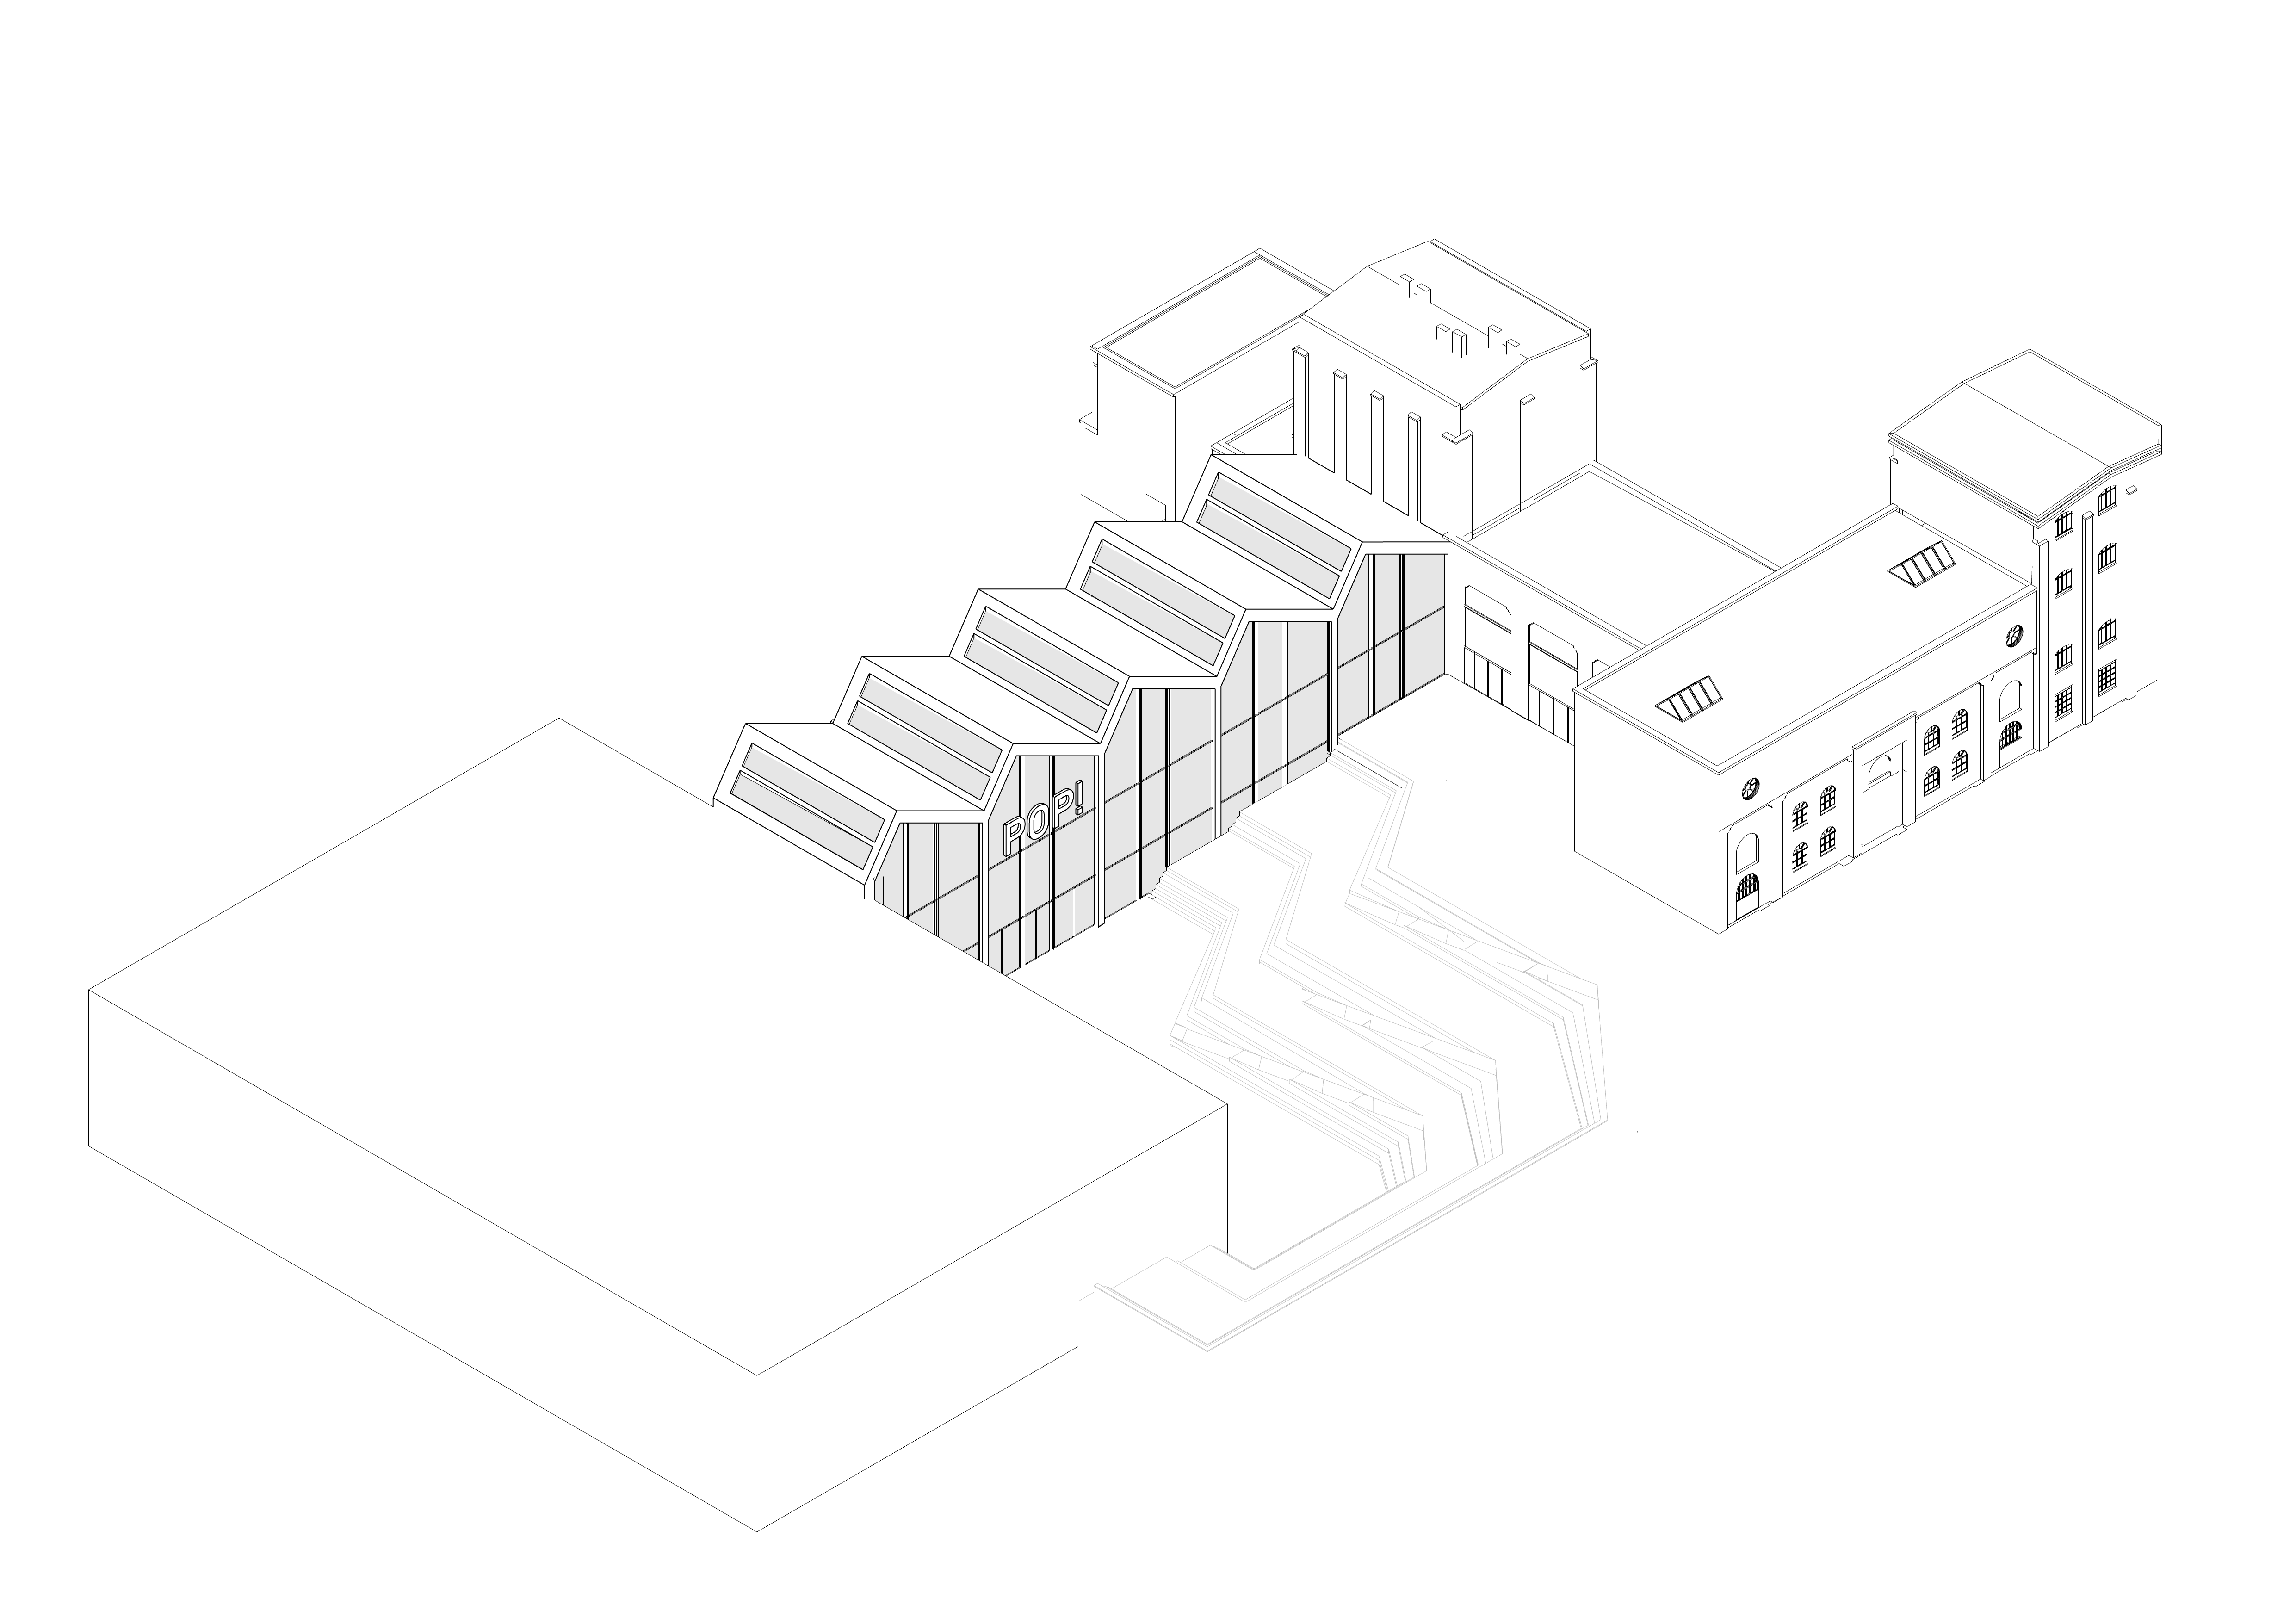
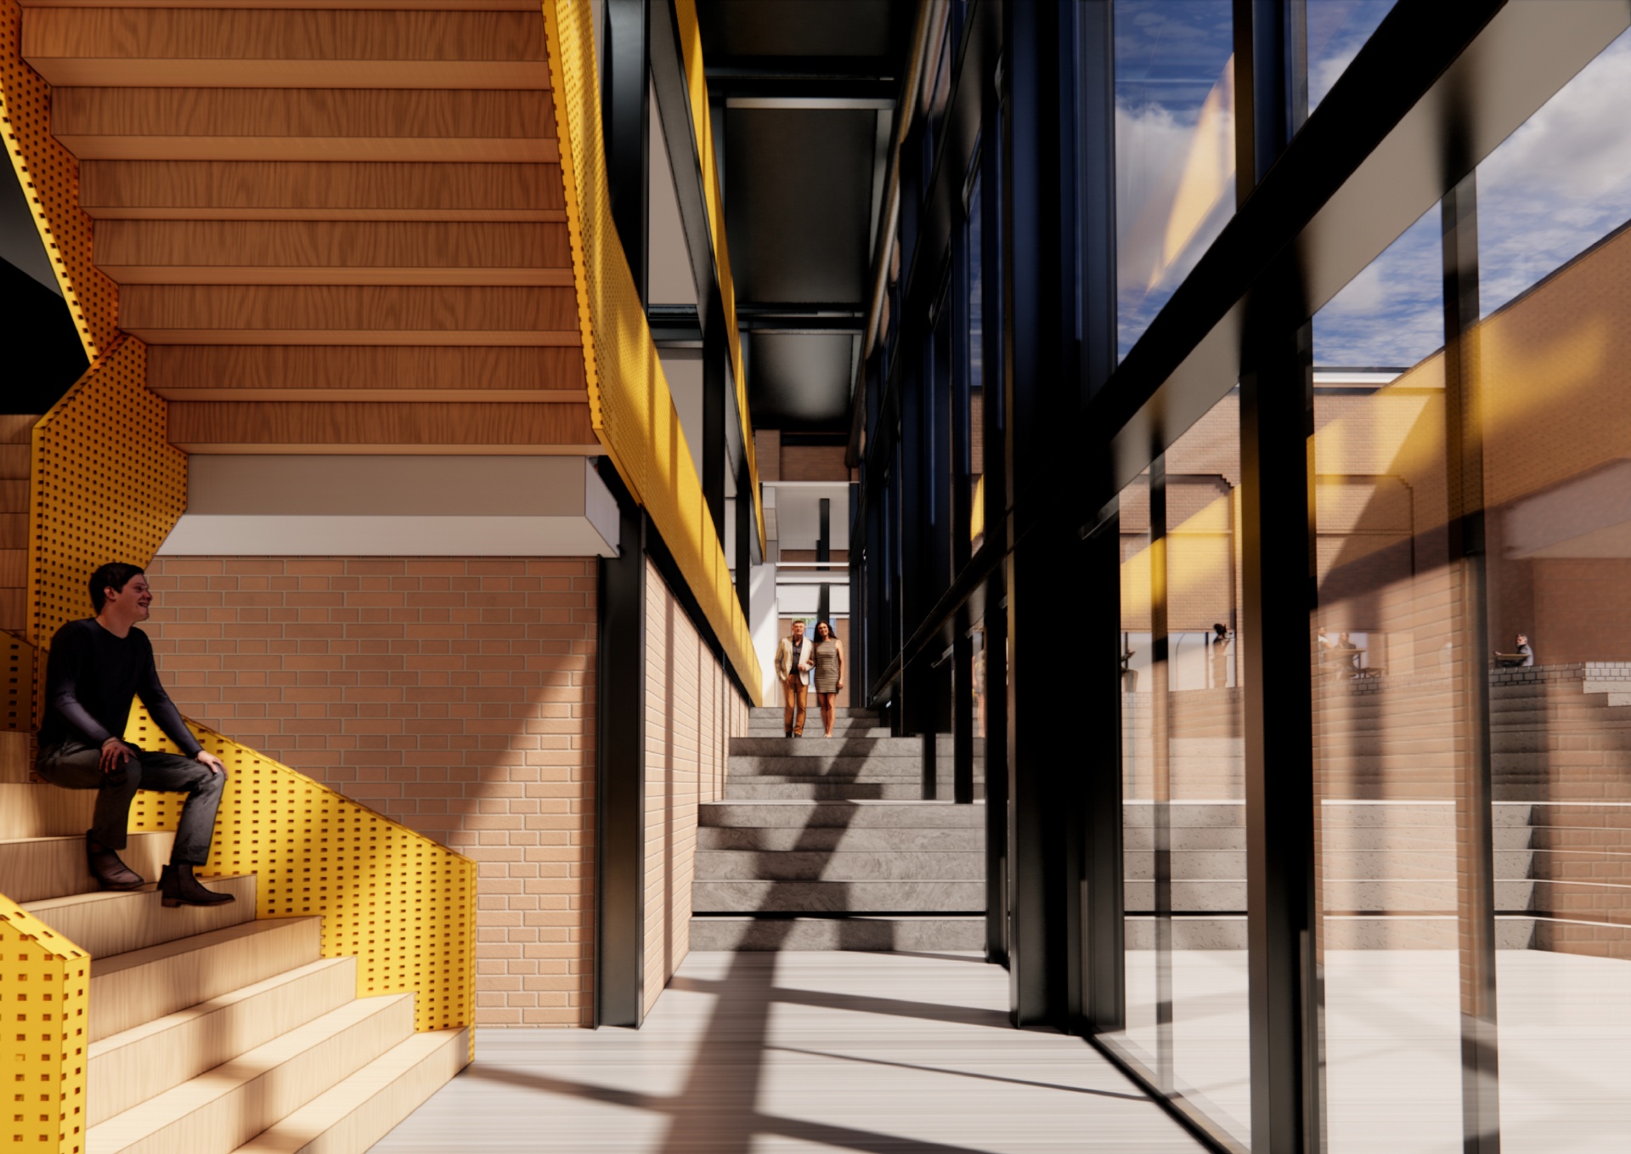
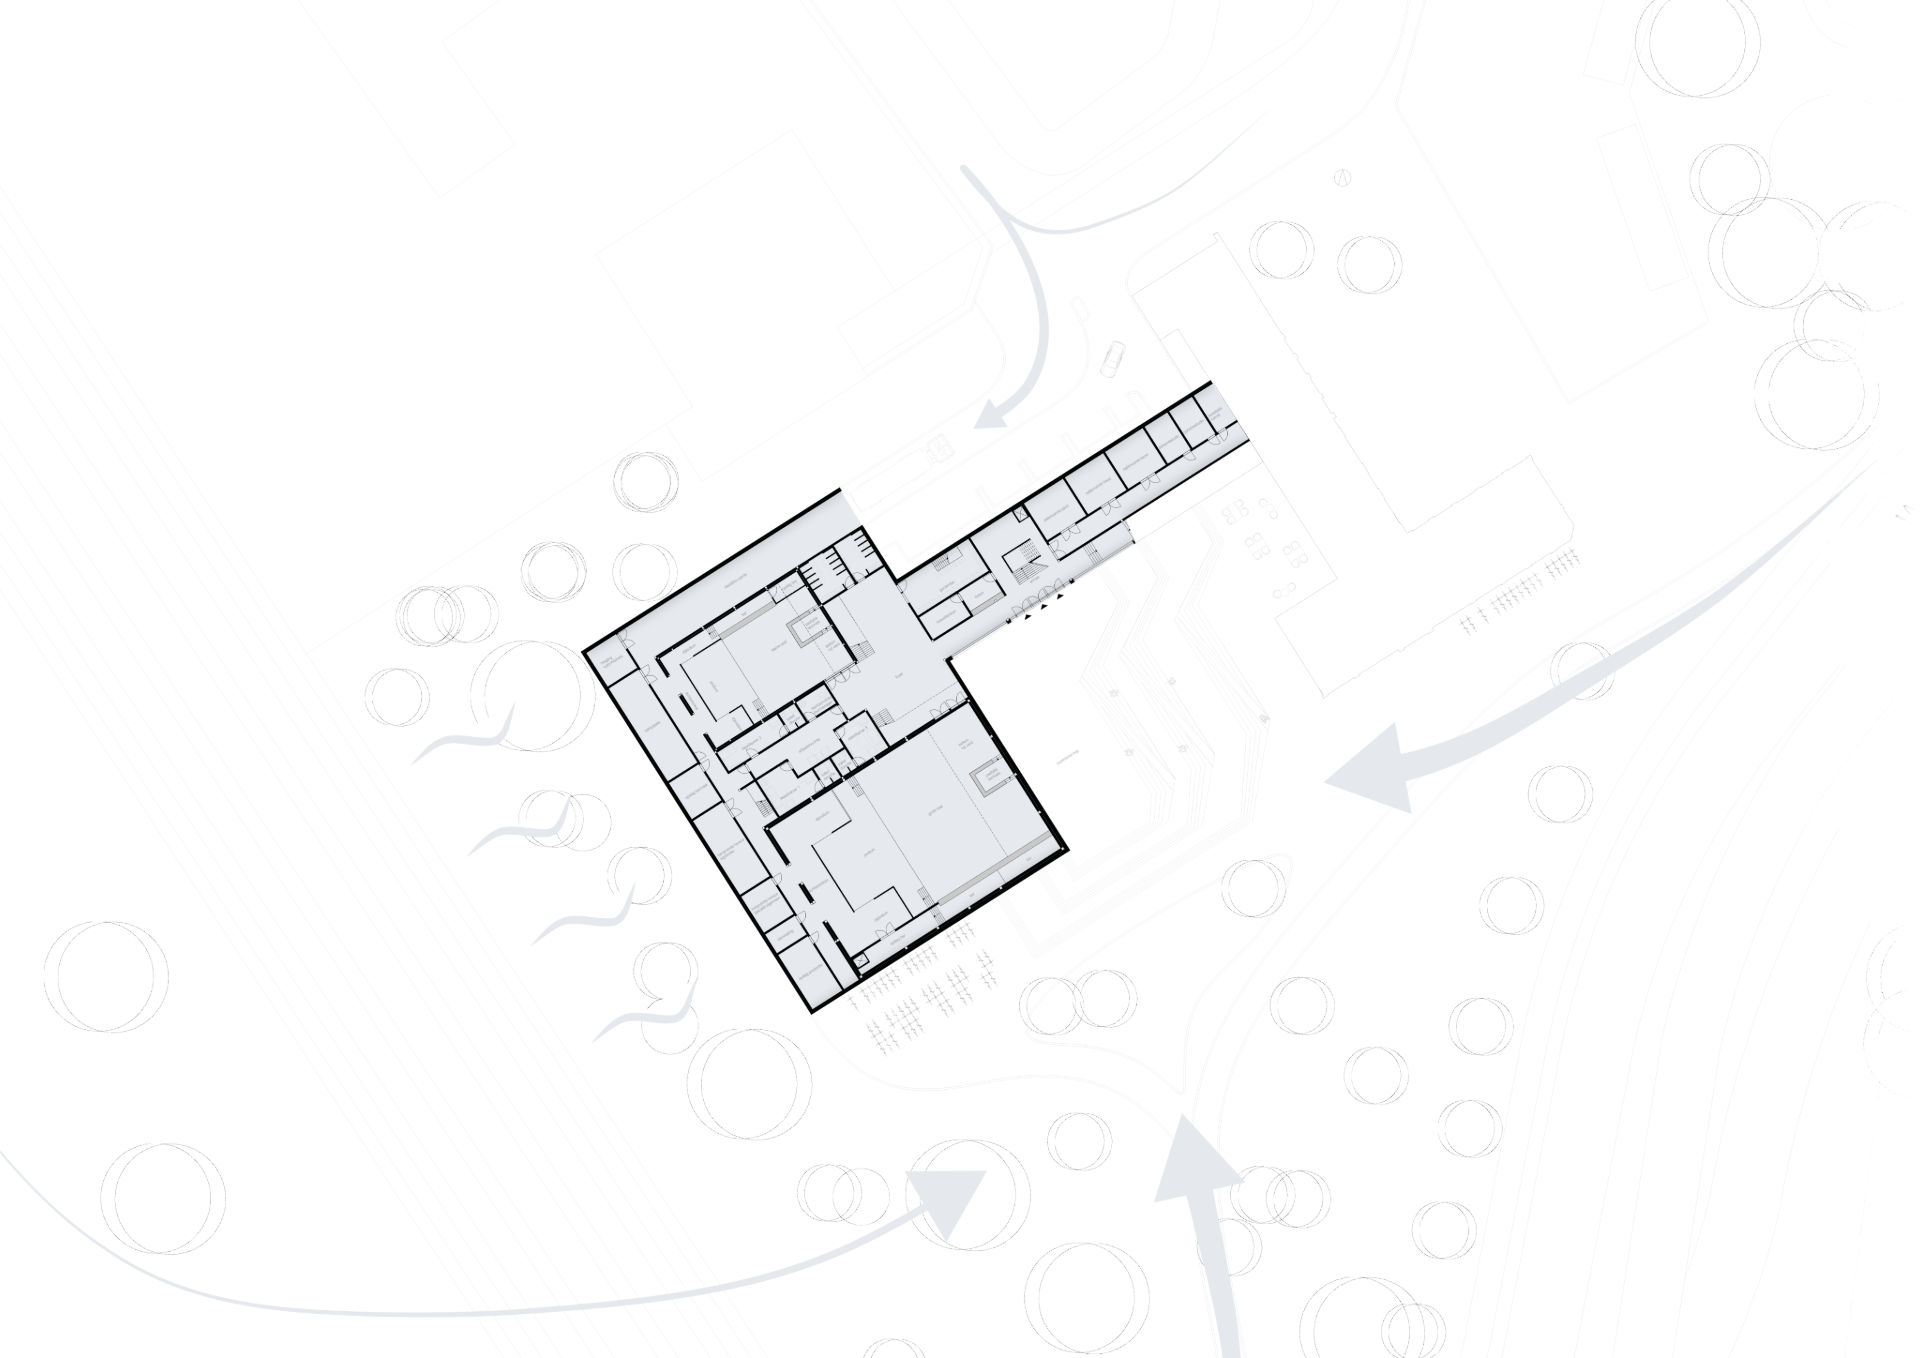
The POP! music venue is an extension of the monumental Tapgebouw in Delft. The design focuses on discovering talent, with the music school at its core, serving as the musical heart of the building. The yellow stairs and balustrades in the music school symbolize horizontal movement, with the performance halls to the left and the music café and offices to the right. The monumental Tapgebouw is fully incorporated into the design, with its brick façade providing a sense of warmth, making it ideal for the music café, and the tower serving as an office complex. The sunken halls improve acoustics and create a courtyard with varying levels, where the stairs function as an amphitheater for the outdoor cinema and extend into the music school. The design is carefully aligned with both the architectural context and the surrounding landscape, ensuring a seamless interaction between the building and its environment
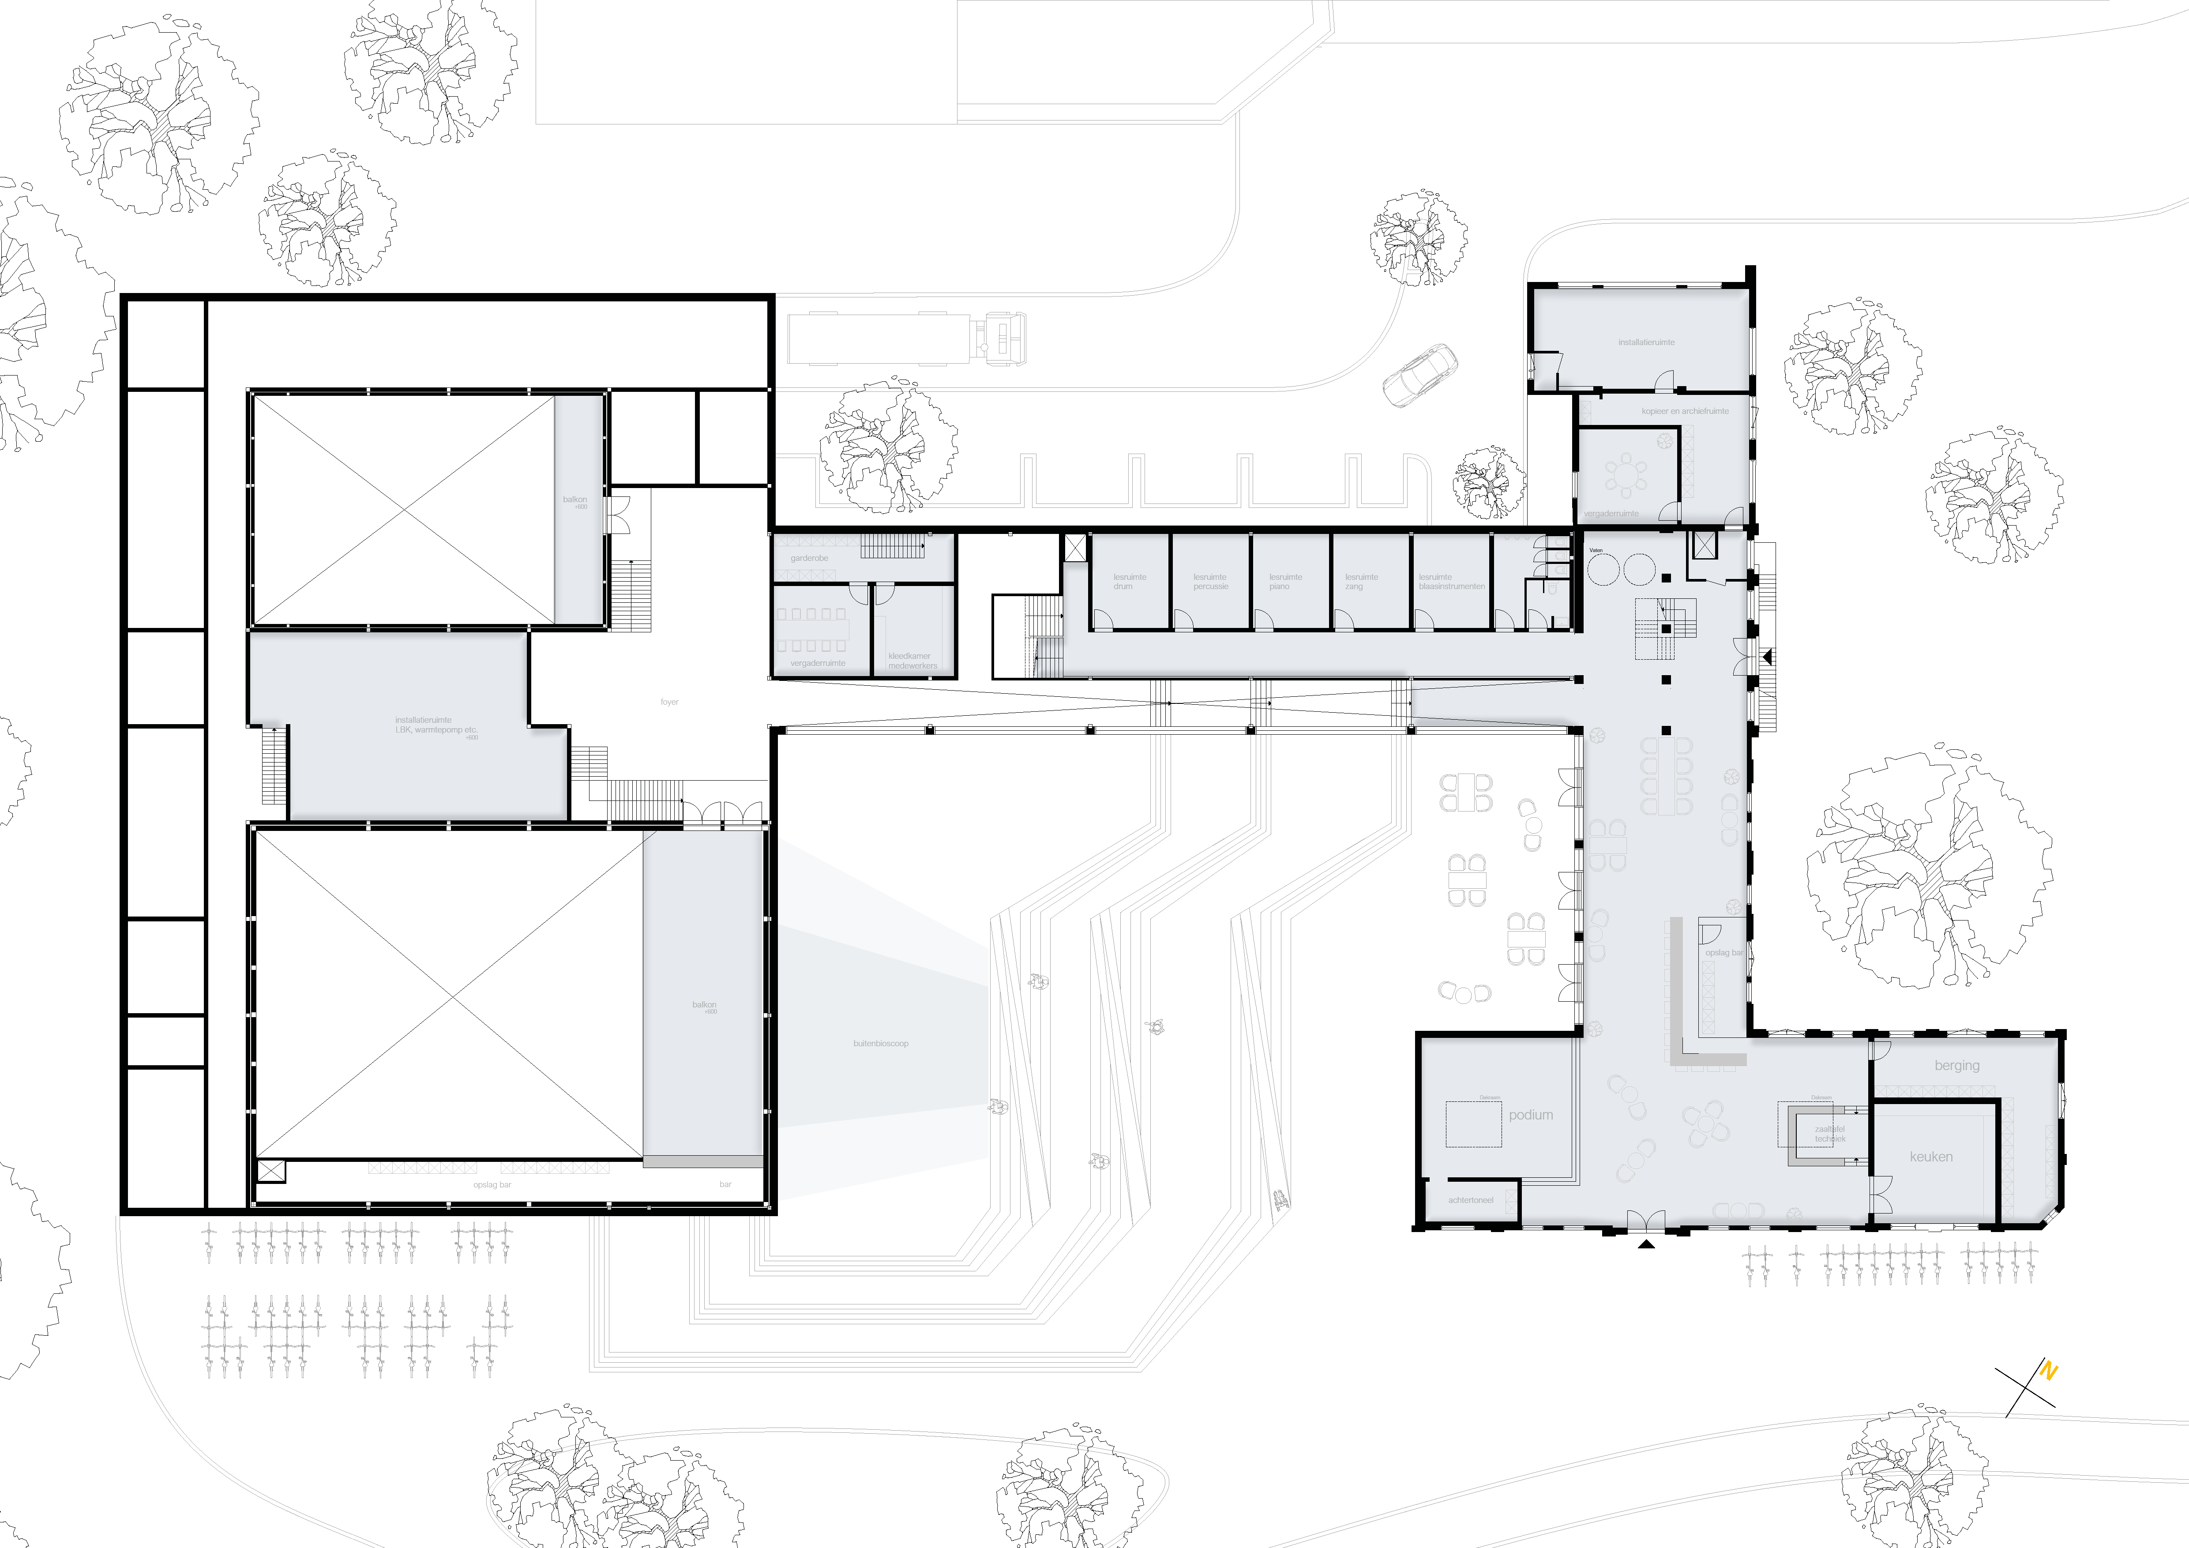
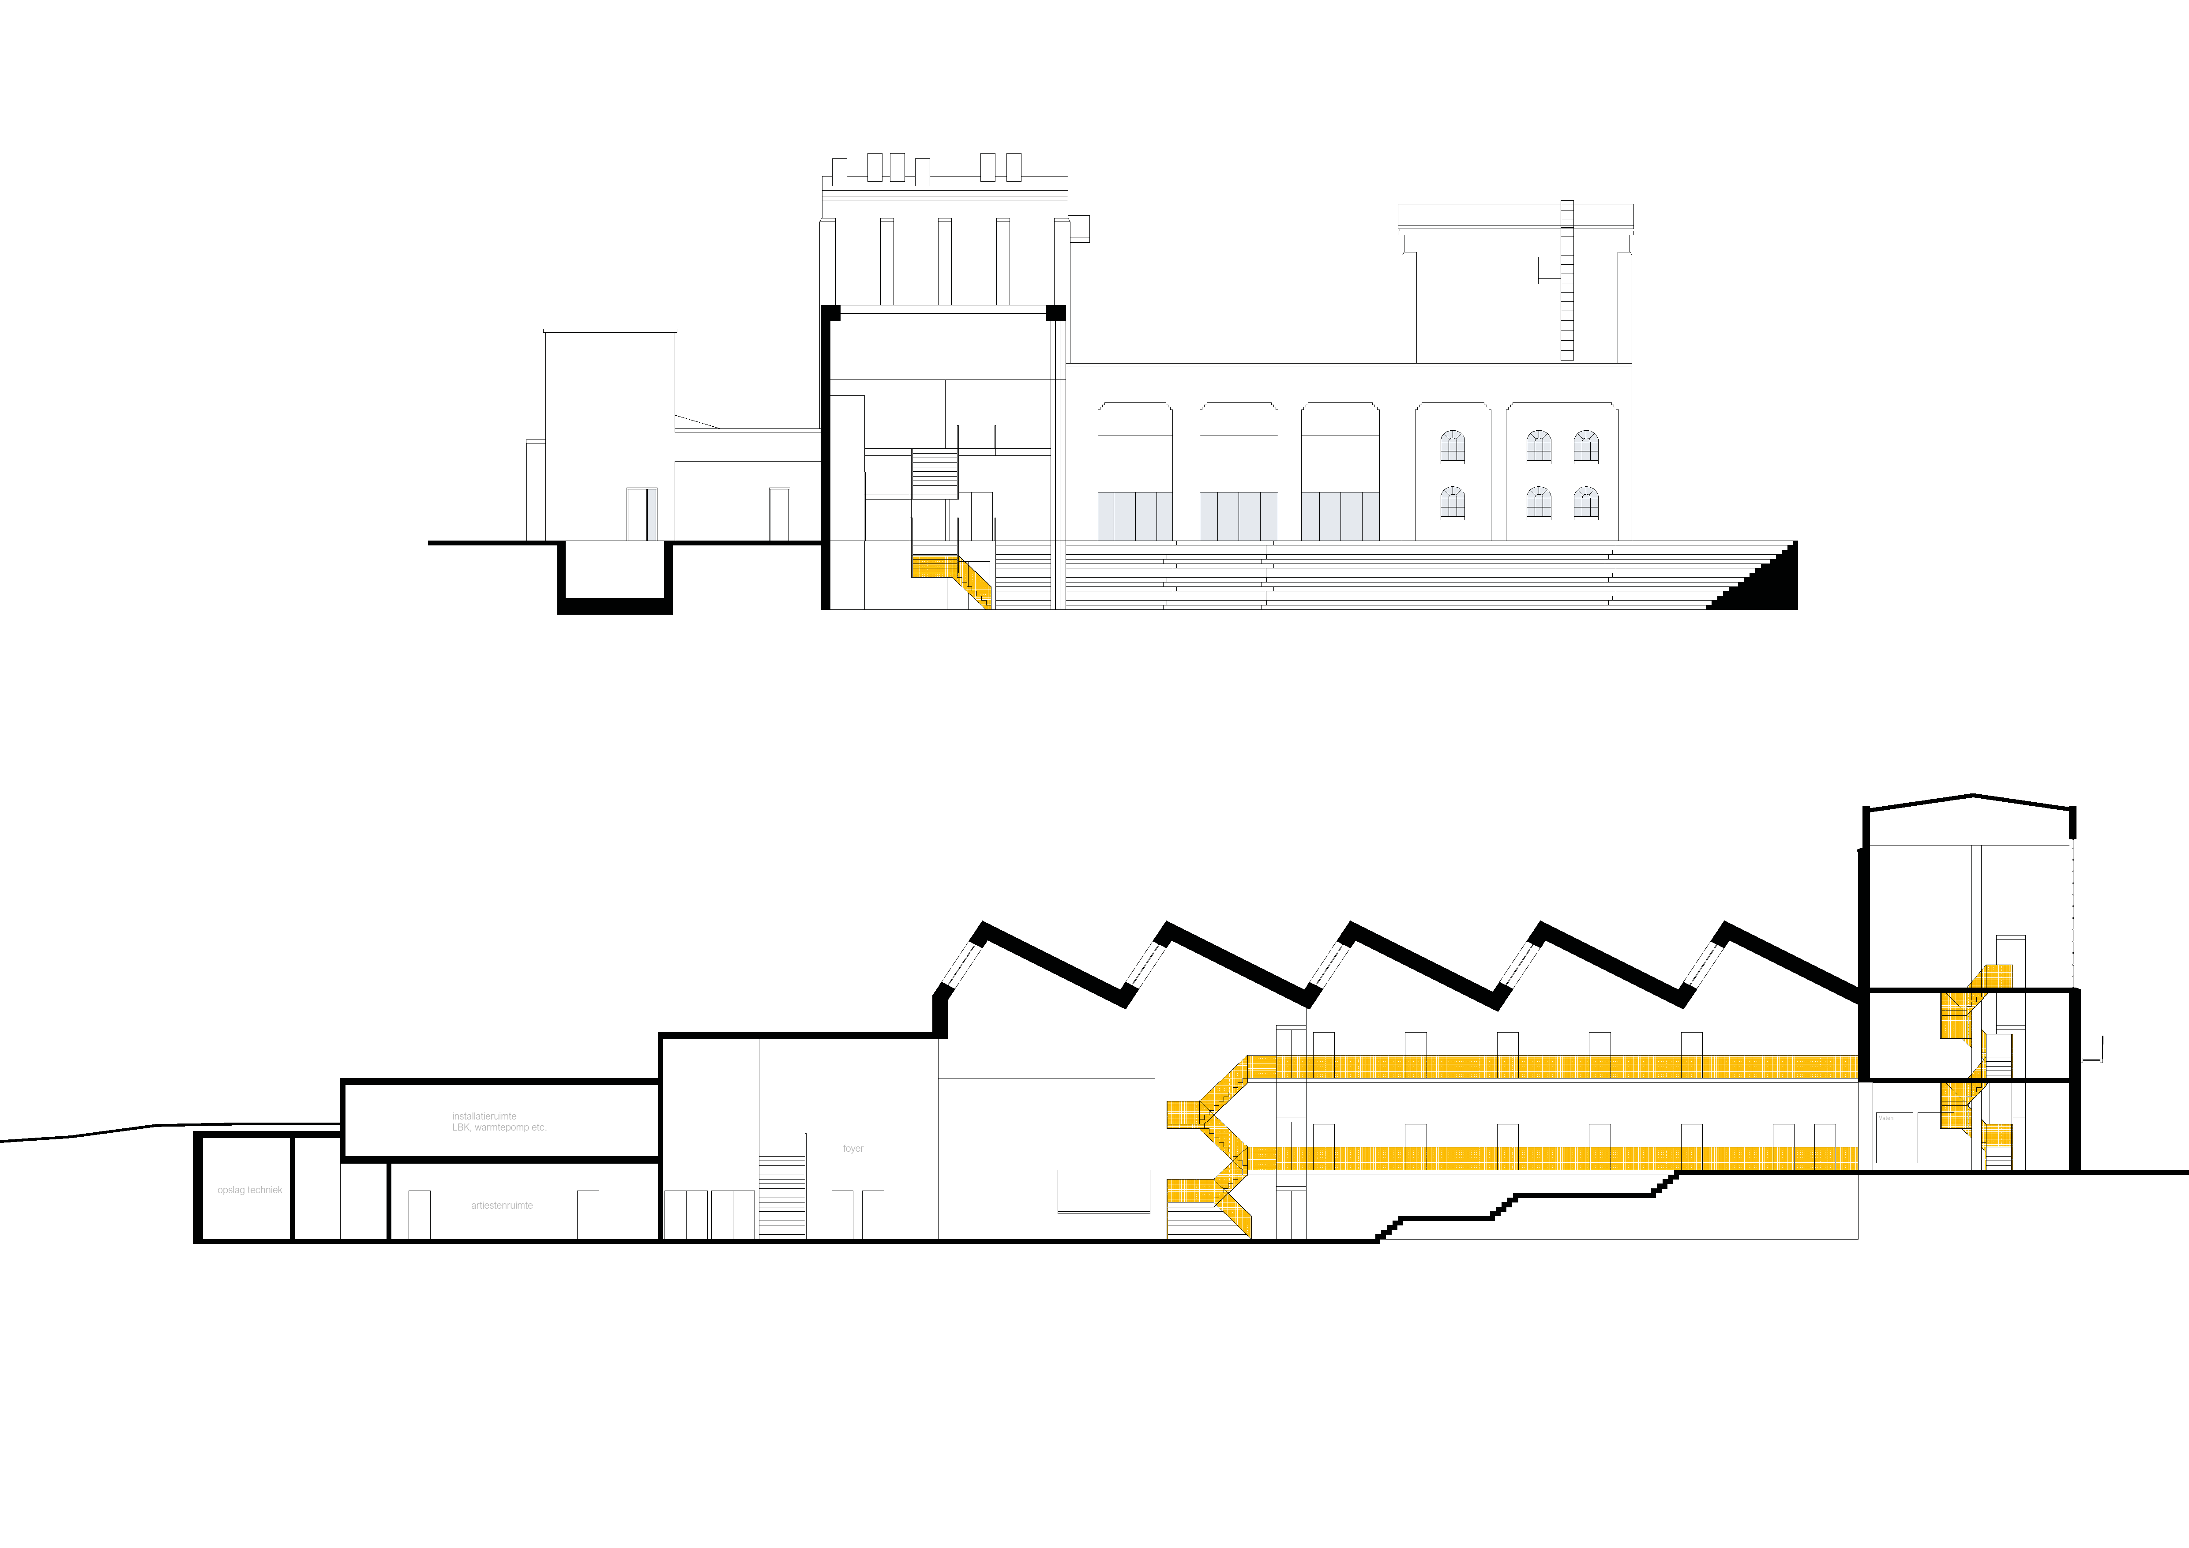
The building's structure is entirely made of steel, designed for maximum efficiency, and adds an industrial character that references the site's industrial context. This is also reflected in the colored stairs and railings of the music school, which not only create a sense of movement but also serve as a nod to the color schemes typically found in industrial processes. The shed roofs, inspired by old factories, play a crucial role in daylighting and solar panel orientation. Additionally, the varying materials used for the façades: wood for the performance halls, zinc for the music school, and brick for the Tapgebouw, create a subtle contrast. The landscape, elevation changes, and the previously mentioned references all contribute to the cohesion and unity of the overall design.